
There is no single hood capacity number that applies to every Clayton kitchen, and treating capacity as a fixed figure based on square footage or restaurant type is one of the more common mistakes in hood planning. The right capacity depends on the duty rating of your specific cooking equipment, the style of hood you select, how far it overhangs your equipment, and how your kitchen is laid out. Getting this calculation right is central to a properly planned commercial hood installation in Clayton, Delaware, and it is worth understanding why before assuming a generic capacity figure will work for your kitchen.
An undersized hood struggles to capture smoke, heat, and grease-laden vapor effectively, while an oversized hood wastes energy and can create its own airflow balance problems. Landing on the right capacity requires understanding what actually drives the calculation.
Why Equipment Duty Rating Is the Starting Point
Cooking equipment is generally classified by duty rating, ranging from light duty to extra heavy duty, based on how much heat and grease-laden vapor it typically produces. A standard oven or moderate-output range falls into a lighter duty category, while a heavy-duty charbroiler or solid fuel cooking equipment falls into a much higher category. This classification exists because different equipment genuinely produces different volumes of exhaust that need to be captured, and hood capacity needs to be calculated against the specific equipment lineup rather than assumed based on kitchen size alone.
This is one of the more overlooked factors in hood planning. Two kitchens with similarly sized cooking lines can require meaningfully different hood capacities if one is running lighter equipment and the other is running higher-duty appliances.
How Hood Style and Overhang Affect Required Capacity
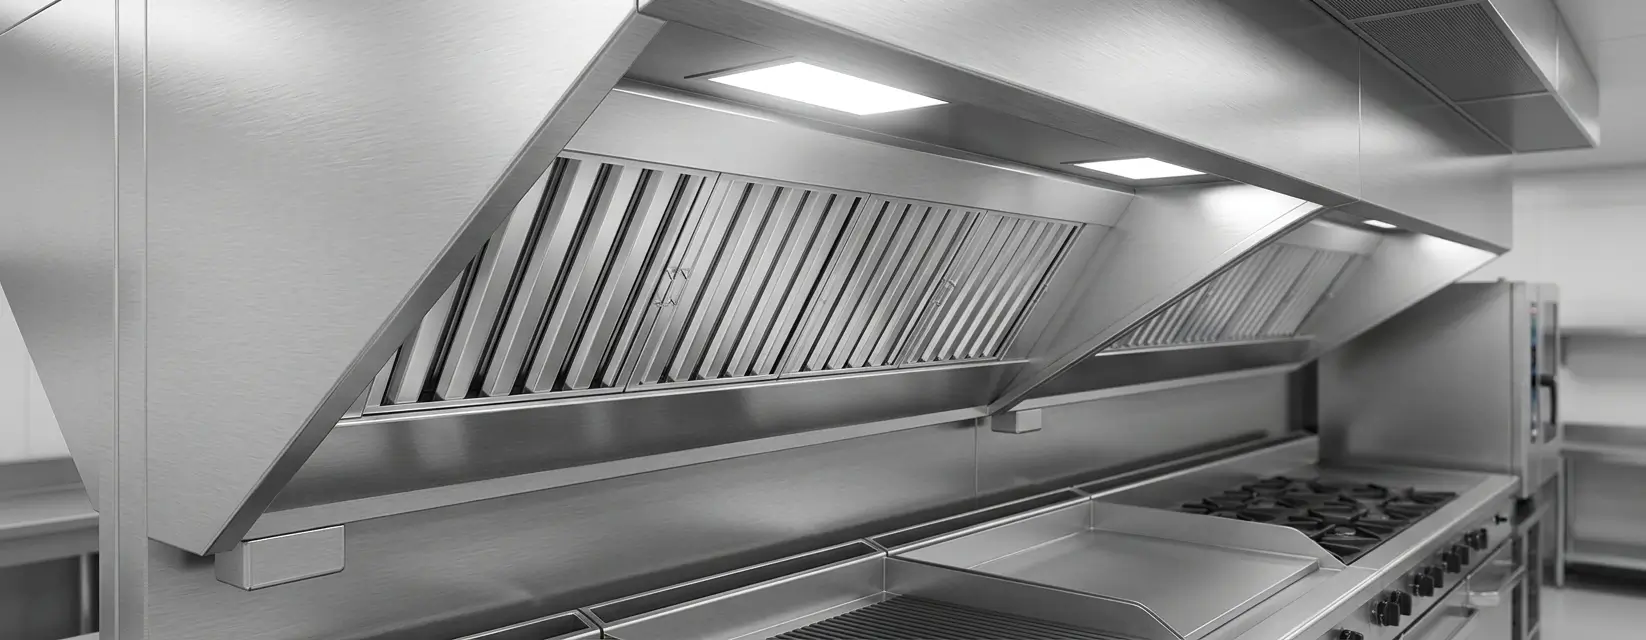
The physical design of the hood itself plays a direct role in how much capacity is needed to achieve proper capture. A hood with generous overhang beyond the equipment it serves can often operate effectively at a lower airflow rate than a hood with minimal overhang covering the same equipment, since overhang affects how much of the rising heat and vapor the hood actually captures before it can escape into the surrounding kitchen air.
This means two hoods covering the same equipment lineup, but designed with different overhang and style choices, can require different capacities to achieve the same level of performance, which is part of why hood capacity should be calculated as part of the overall hood design rather than treated as a separate specification.
Why Equipment Spacing and Arrangement Matter
How your equipment is arranged under the hood also factors into the capacity calculation. Equipment spaced closely together with overlapping heat output can require different capacity considerations than the same equipment spread across a wider cooking line, since the hood needs to account for how heat and vapor actually rise and combine across the full equipment lineup, not just each individual appliance in isolation.
This is another reason a generic capacity estimate based on equipment count alone tends to fall short. The physical arrangement of that equipment affects the calculation just as much as what the equipment actually is.
Why Oversizing Isn’t a Safe Default
It might seem reasonable to simply oversize a hood to avoid any risk of insufficient capacity, but an oversized system creates its own set of problems. Excess airflow increases energy costs unnecessarily, places a larger demand on make-up air systems that need to keep pace with whatever the hood removes, and can create noise and comfort issues in the kitchen without providing any meaningful benefit over a correctly sized system. Oversizing is not a shortcut around proper calculation. It simply trades one set of problems for another.
The Connection Between Hood Capacity and Make-Up Air
Whatever capacity a hood is designed for directly determines how much make-up air the kitchen needs to supply in return. A hood sized without a clear, accurate capacity calculation makes it difficult to properly size the make-up air system that needs to support it, since that system is designed specifically to offset the hood’s actual airflow. This is one of several reasons hood capacity should not be treated as an isolated decision. It affects, and is affected by, the rest of the exhaust system’s design.
Local Considerations for Clayton Kitchens
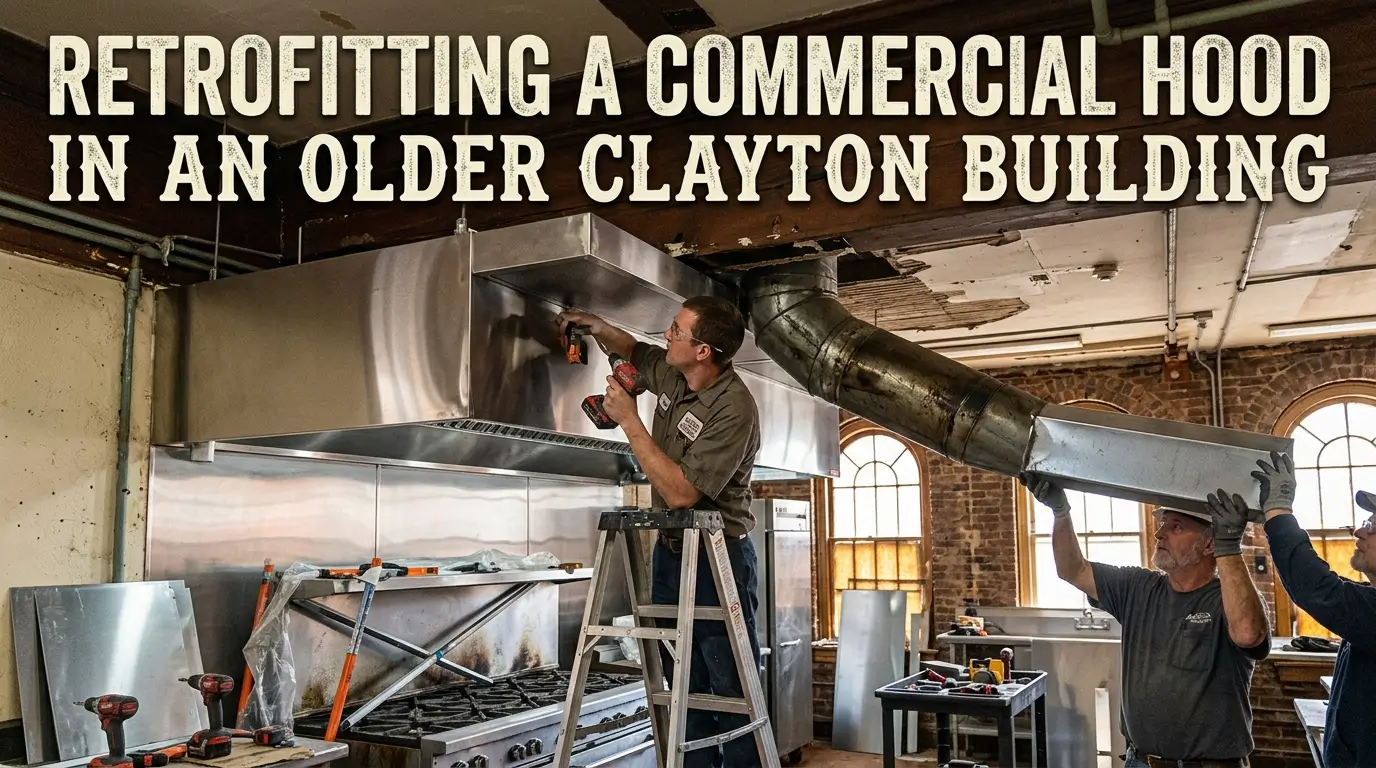
Clayton sits in Kent County, and hood installations here need to align with local permitting and inspection processes layered on top of the NFPA 96 and IMC baseline that governs hood capacity and design generally. Kitchens in this area range from newer construction to older buildings repurposed for restaurant use, and the specific building your kitchen occupies can influence practical considerations like duct routing and roof access, which work alongside the equipment-driven capacity calculation to shape the overall hood design.
Confirming local permitting expectations early, alongside your capacity calculation, helps avoid a design that meets the technical airflow requirement but still needs revision to satisfy local review.
Why This Calculation Should Come From a Site Assessment
Because capacity depends on your specific equipment, hood style, layout, and building, the only reliable way to determine the right number for your kitchen is through a professional site assessment rather than a generic estimate based on kitchen size or restaurant type. A site assessment evaluates your actual equipment lineup and cooking layout, producing a capacity figure grounded in your kitchen’s real conditions rather than an assumption that may not hold up once the system is installed.
Why This Requires Licensed, Experienced Calculation
Determining accurate hood capacity requires understanding how equipment duty ratings, hood design, and airflow dynamics interact, not simply applying a formula based on square footage. Commercial hood work is specialized, code-governed work, and in several states, purchasing a commercial hood and exhaust system legally requires working with a company holding proper HVACR licensing, reflecting how directly capacity calculations affect both performance and code compliance.
Coordinating This With the Rest of Your Kitchen Planning
Hood capacity planning typically happens alongside broader kitchen build-out decisions, including equipment purchasing and general construction. It is worth being clear that coordinating those related decisions across the project ultimately falls to the owner or the general contractor managing the build. A fabricator’s role is to calculate and design a hood system with the right capacity for your specific equipment and kitchen, not to manage the broader planning and construction process.
Getting the Number Right, Not Just Close
Hood capacity for a Clayton kitchen depends on your equipment’s duty rating, your hood’s style and overhang, how your equipment is arranged, and how the resulting design connects to your make-up air system. There is no shortcut that replaces working through these factors for your specific kitchen, and getting the calculation right from the start avoids both the performance issues of an undersized hood and the unnecessary costs of an oversized one.
If you are planning a new hood installation, a professional site assessment is the most reliable way to determine the actual capacity your kitchen needs.
Frequently Asked Questions
Can two kitchens with similar equipment need different hood capacities?
Yes. Factors like hood style, overhang, and how equipment is arranged under the hood all affect the capacity calculation, meaning two kitchens with comparable equipment can still require different hood capacities depending on their specific design and layout.
What does equipment duty rating actually mean?
Duty rating classifies cooking equipment based on how much heat and grease-laden vapor it typically produces, ranging from light to extra heavy duty. Higher duty equipment, like heavy-duty charbroilers, generally requires greater hood capacity than lighter-output appliances.
Is it safer to just oversize a hood to be sure it has enough capacity?
Not necessarily. An oversized hood increases energy costs, places greater demand on the make-up air system, and can create comfort issues in the kitchen without providing meaningful benefit over a hood sized correctly for the actual equipment it serves.
Does hood overhang really affect how much capacity is needed?
Yes. A hood with more generous overhang can often achieve proper capture at a lower airflow rate than a hood with minimal overhang covering the same equipment, since overhang affects how much rising heat and vapor the hood actually captures.
Why does hood capacity affect make-up air system design?
Make-up air is sized specifically to offset the volume of air the hood removes, so an inaccurate capacity calculation for the hood makes it difficult to properly size the make-up air system that needs to keep the kitchen balanced.
Are there local factors in Clayton that affect hood capacity planning?
Local permitting and inspection processes in Kent County apply on top of the NFPA 96 and IMC baseline, and building type, whether newer construction or a repurposed older building, can affect practical factors like duct routing that work alongside the capacity calculation itself.