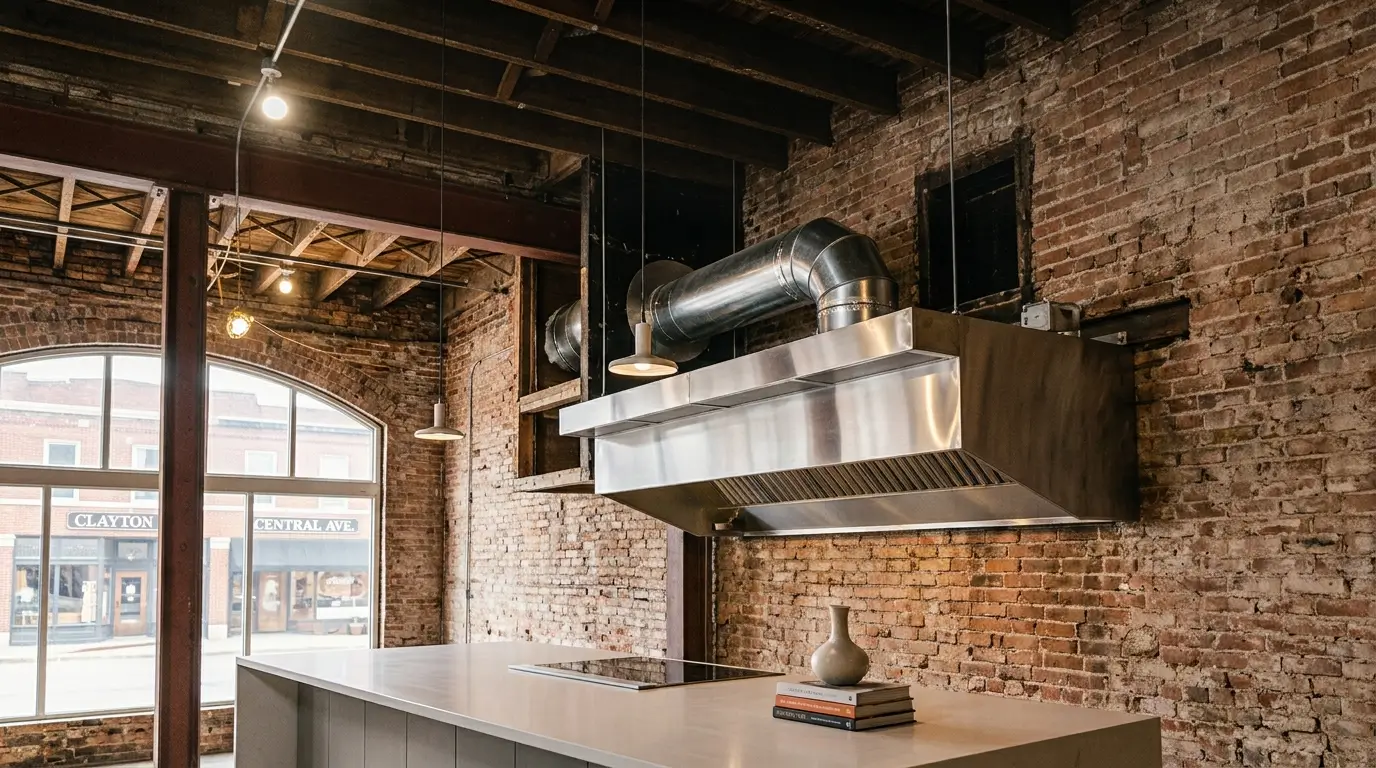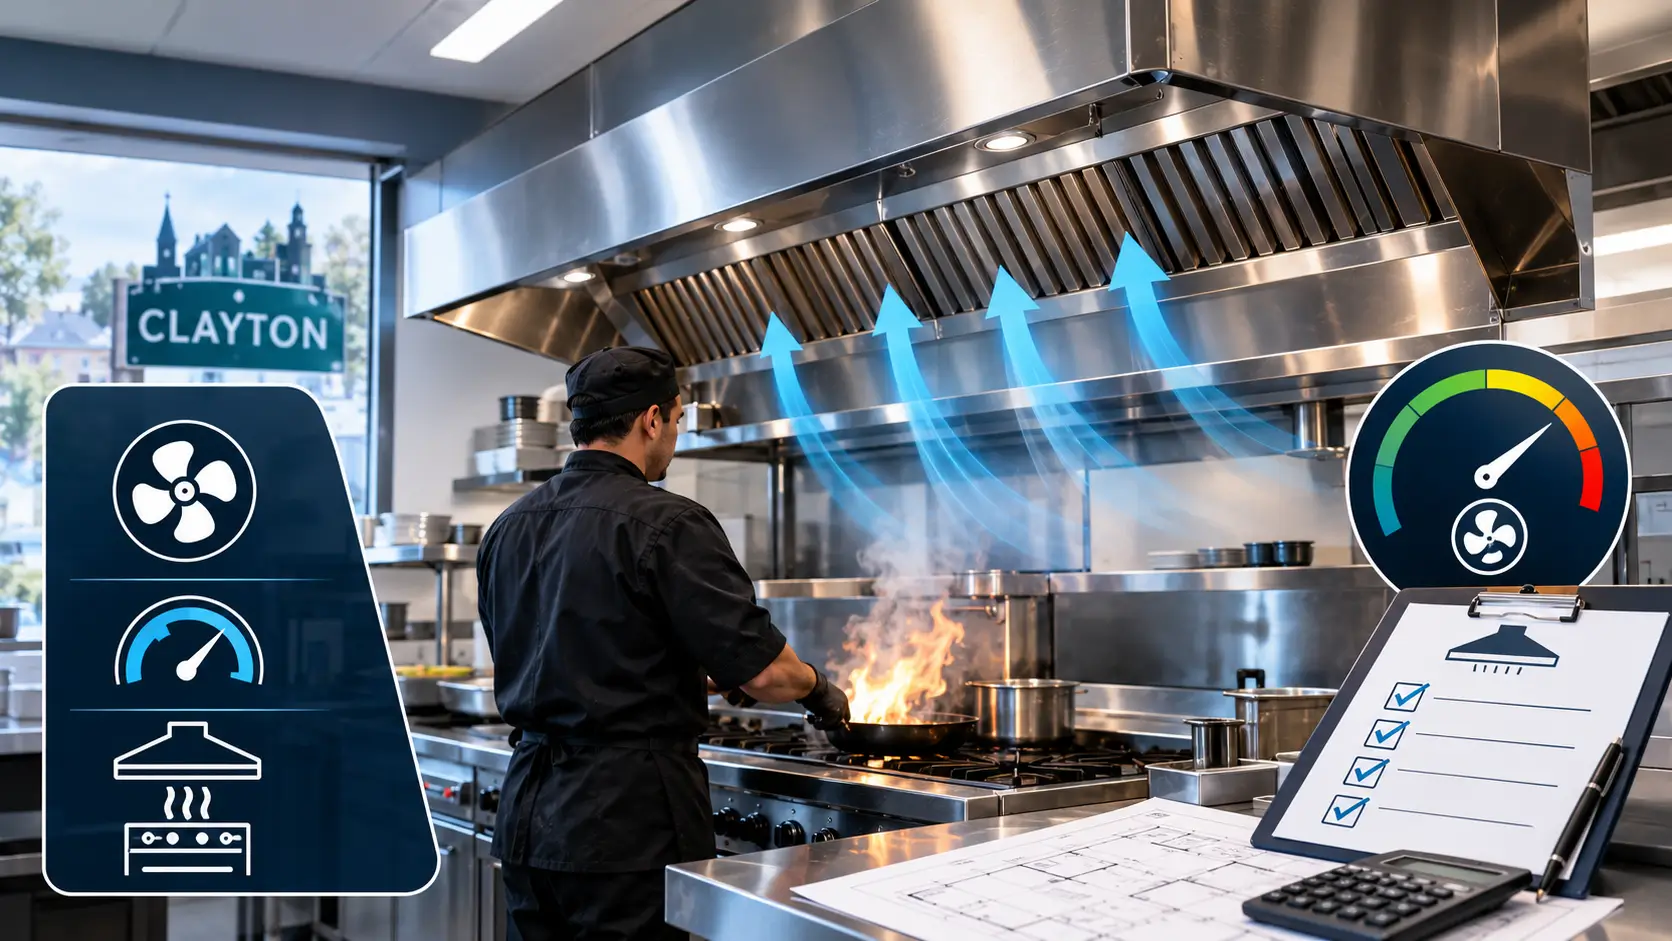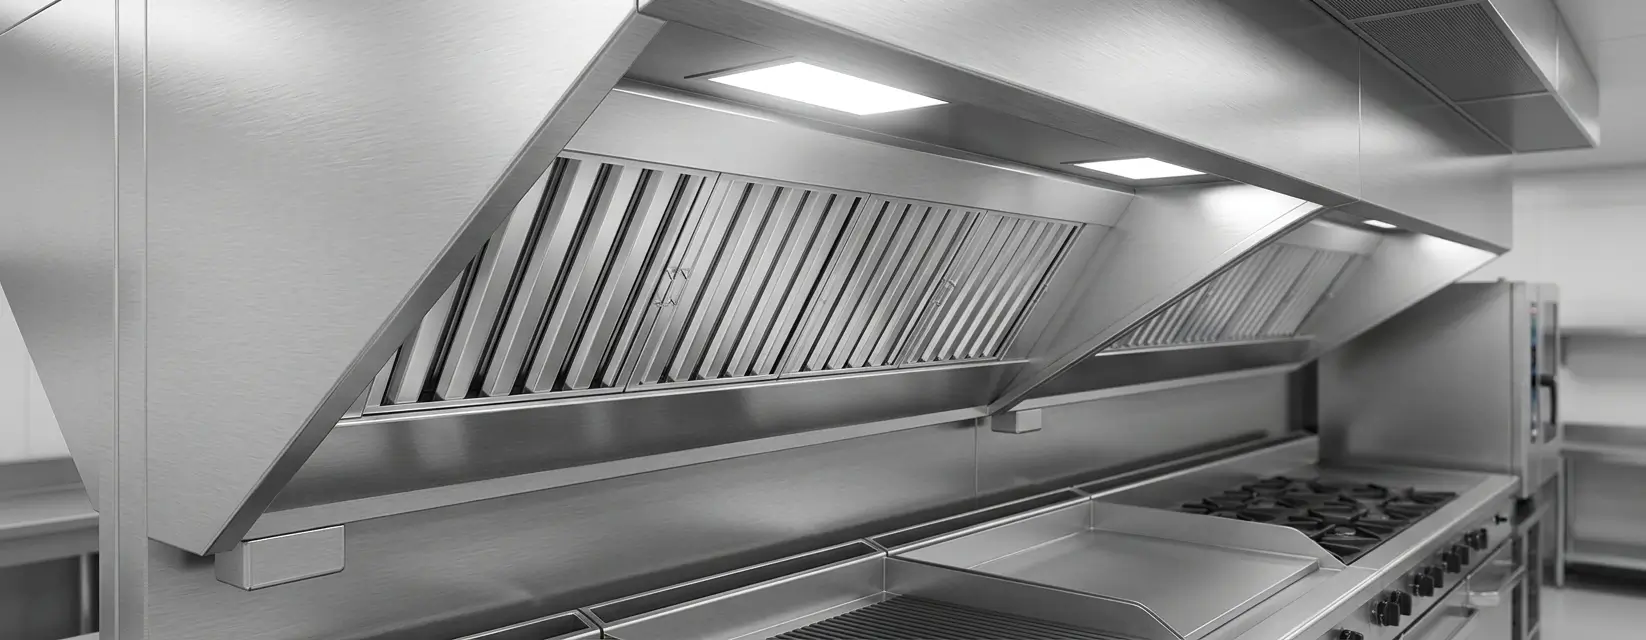

Retrofitting a commercial hood into an older Clayton building presents a different set of challenges than a new construction installation, primarily because the building was not originally designed around a commercial kitchen exhaust system. Structural constraints like ceiling height and joist spacing limit routing options, aging electrical and gas infrastructure may need updates to support the new system, and code compliance triggers can require bringing more of the building up to current standards than the hood project alone might suggest. Understanding these differences upfront is what allows a commercial hood installation in Clayton, Delaware retrofit to proceed smoothly rather than uncovering surprises partway through construction.
A retrofit is not simply a smaller version of a new installation. It requires working within constraints that already exist, which changes how the entire project needs to be planned from the start.
Why Retrofits Require a Different Planning Approach
A new construction project allows a hood system to be designed alongside the building itself, with structural elements, chase space, and infrastructure planned specifically to accommodate it. A retrofit works in the opposite direction: the building already exists, with its structure, wiring, and layout already determined, and the hood system needs to be designed to fit within those existing constraints rather than the other way around.
This distinction shapes nearly every decision in a retrofit project, from how ductwork gets routed to how much structural reinforcement might be needed before installation can even begin.
Structural Constraints Specific to Older Buildings
Older commercial buildings in Clayton were often constructed for purposes other than restaurant use, which means ceiling heights, joist spacing, and available structural support were not designed with hood systems, ductwork, or roof-mounted exhaust fans in mind. A building’s existing framing may not have been built to support the additional load a new curb and fan assembly introduces, which can require structural reinforcement before installation proceeds.
Similarly, limited ceiling height in an older space can restrict how much clearance is available for ductwork, sometimes requiring creative routing solutions that a newer building with more generous ceiling heights would not need to consider.
Code Compliance Triggers That Come With Renovation Work
One aspect of retrofitting that often catches owners off guard is that modifying an existing kitchen exhaust system, or adding a new one to a space that did not previously have commercial cooking equipment, can trigger requirements to bring related building systems up to current code, even in areas that were not part of the original renovation scope. This varies by jurisdiction and the specific scope of work involved, but it is a consideration worth understanding early rather than discovering after a project has already started.
Confirming what your specific renovation will trigger from a code perspective, before committing to a project scope and budget, helps avoid a situation where the project grows considerably larger than initially planned once local review identifies additional requirements.
Integrating New Ductwork Into Existing Construction
Routing grease duct through a building that was not originally designed for it often requires working around existing structural elements, mechanical systems, and finished spaces that a new construction project would simply plan around from the start. This can mean less direct routing paths, creative use of existing chases or shafts, or, in some cases, identifying that certain routing options are not feasible at all given the building’s existing layout.
This is one of the areas where retrofit projects benefit most from an experienced fabricator walking the specific space before finalizing a design, since routing decisions that look straightforward on paper do not always account for what actually exists inside the walls and ceiling of an older building.
Electrical and Gas Infrastructure Considerations
A hood system does not operate in isolation. It typically requires electrical connections for the fan and controls, along with interlocks tied to gas or electrical shutoff for the equipment it serves. In an older building, existing electrical and gas infrastructure may not have the capacity or configuration needed to support a new hood system without updates, which is another factor that can add scope to a retrofit project beyond the hood itself.
Identifying these infrastructure needs during initial planning, rather than partway through installation, helps keep the project on a realistic timeline and avoids discovering a capacity issue after work has already begun.
Minimizing Disruption to an Operating Business
Many retrofit projects happen in spaces that are already operating as a restaurant or are being converted from a previous use while other renovation work continues around them. Coordinating the hood installation timeline with the rest of the business’s operations, whether that means phasing work to minimize downtime or scheduling around an existing kitchen’s operating hours, is a practical consideration that new construction projects generally do not face in the same way.
Why Local Retrofit Experience Matters in Clayton
Older buildings in Clayton and the surrounding Kent County area share common characteristics, structures built for purposes other than commercial kitchens, varying ceiling heights, and infrastructure that has often been updated piecemeal over the years rather than all at once. A fabricator with direct experience retrofitting hood systems into buildings like these is better positioned to anticipate structural and infrastructure constraints than a generalized approach that assumes new-construction conditions.
Why This Work Requires Licensed, Experienced Evaluation
Retrofitting a hood system into an existing building involves the same code and safety requirements as new construction, layered on top of the additional complexity older buildings introduce. Commercial hood work is specialized, code-governed work, and in several states, purchasing a commercial hood and exhaust system legally requires working with a company holding proper HVACR licensing, which matters even more in a retrofit scenario where structural and infrastructure judgment calls come up more frequently than in a straightforward new build.
Why a Site Assessment Matters Even More for Retrofits
Because retrofit projects depend so heavily on the specific conditions of an existing building, a professional site assessment is arguably more important here than for new construction, where more of the variables are still flexible. A site assessment for a retrofit needs to evaluate structural capacity, available routing paths, existing infrastructure, and any code triggers specific to the scope of work, giving you an accurate picture of what the project actually involves before committing to a design.
Coordinating a Retrofit With the Rest of Your Renovation
Retrofit projects often overlap with broader renovation work, including electrical upgrades, general contracting, and equipment installation happening at the same time. It is worth being clear that coordinating those other trades and the overall renovation schedule ultimately falls to the owner or the general contractor managing the project. A hood fabricator’s role is to design and install a code compliant system that works within your building’s existing constraints, not to manage the surrounding renovation.
Planning a Retrofit That Actually Fits Your Building
Retrofitting a hood system into an older Clayton building means working within structural limits, accounting for aging infrastructure, and understanding what code requirements a renovation might trigger, all of which differ meaningfully from planning a new construction installation. Taking the time to evaluate these factors upfront, through a professional site assessment specific to your building, is what allows a retrofit project to proceed with fewer surprises along the way.
Frequently Asked Questions
Why is retrofitting a hood system different from installing one in new construction?
A retrofit has to work within a building’s existing structure, infrastructure, and layout, since those elements are already fixed. New construction allows the building and hood system to be planned together from the start, which generally offers more flexibility than a retrofit does.
Can an older building’s structure actually limit hood installation options?
Yes. Ceiling height, joist spacing, and existing structural support may not have been designed to accommodate a hood system, curb, and roof-mounted fan, which can require reinforcement or creative routing solutions not needed in newer construction.
Does renovating a kitchen always trigger additional code requirements?
It can, depending on the jurisdiction and scope of work involved. Modifying or adding an exhaust system sometimes triggers requirements to bring related building systems up to current code, which is worth confirming early rather than discovering after a project has started.
Why does ductwork routing tend to be more complicated in a retrofit?
Older buildings were not originally designed with grease duct routing in mind, which often means working around existing structural elements and mechanical systems rather than planning a direct path the way new construction typically allows.
Can existing electrical or gas infrastructure limit a hood retrofit?
Yes. Older buildings may not have electrical or gas capacity sufficient to support a new hood system without updates, which is an infrastructure consideration that can add scope to a retrofit project beyond the hood installation itself.
How can a retrofit project minimize disruption to an already-operating restaurant?
Coordinating the installation timeline with the business’s operating hours, and sometimes phasing the work, can help minimize downtime. This kind of scheduling consideration is more central to retrofit projects than to new construction, where the space is not yet operational.