Skip to content


A Commercial Hood Installation in Milton, Delaware involves much more than mounting a hood over a cooking line. A complete project moves through a site assessment, system design, permitting, custom fabrication, on-site installation of the hood, ductwork, and exhaust fan, integration with make-up air and fire suppression, and a final inspection before the kitchen can legally operate. Each stage depends on the one before it, which is why understanding the full process helps owners plan realistically and avoid surprises.
Because every kitchen has different equipment, a different building, and different local requirements, the details of each stage vary from project to project. What follows is a clear picture of how the work typically unfolds and what drives each phase.
Step One: Site Assessment
Every installation starts with evaluating the actual space. A fabricator reviews the kitchen layout, the planned or existing cooking equipment, the building’s structure, available routing paths for ductwork, and roof access for the exhaust fan. This is where the factors that shape the entire project are identified, including ceiling height, nearby combustible construction, and anything about the building that limits or complicates the design.
In Milton, where many restaurants operate in older or historic buildings in Sussex County, this stage is especially important, since existing construction often influences how the system can be routed and supported.
Step Two: System Design
With the site assessment complete, the system is designed around the equipment and the building. Design decisions include the hood type and style, how it will be positioned relative to the equipment, how the duct will travel to its termination point, where the exhaust fan will sit, and how make-up air will be supplied. These decisions are made together, not separately, because a change in one affects the others.
Because hood design depends on the equipment it serves, finalizing the cooking equipment lineup before design is completed helps prevent rework later.
Step Three: Code Review and Permitting
NFPA 96 and the International Mechanical Code establish the baseline for commercial kitchen exhaust systems, and local jurisdictions can add their own permitting and inspection steps. The design needs to be reviewed against these requirements, and permits need to be secured before installation proceeds. Confirming what your specific project requires locally, early in the process, is one of the more effective ways to keep the overall project on track.
Step Four: Custom Fabrication
Once the design is finalized, the hood and duct components are fabricated to match it. For a fabricator-led project, this is where the work distinguishes itself from installing off-the-shelf products. Components are built to fit the actual kitchen, and grease duct is constructed with continuous welded seams, which is the standard that NFPA 96 requires for this type of duct. Fabricating to the specific building reduces field modifications and helps keep every joint consistent with how the system was designed.
Step Five: On-Site Installation
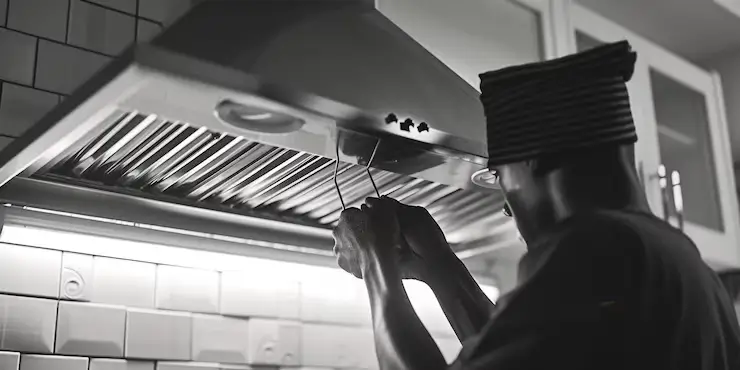
Installation brings the fabricated components into the building. The hood is positioned and secured, the duct is routed and connected through the building to its termination point, and the exhaust fan is mounted on the roof with its associated curb and connections. Clearances from combustible materials, access panels for cleaning and inspection, and proper support for the duct are all addressed during this stage.
Installation also includes connecting the system to the make-up air arrangement planned during design, so the kitchen stays properly balanced once the hood is operating.
Step Six: Fire Suppression and System Integration
A commercial kitchen hood works alongside a fire suppression system, and the two need to be aligned. Fire suppression coordination is handled with certified fire protection contractors, who install and certify the suppression system itself. The hood installation is designed so nozzle coverage, appliance positions, and shutoff interlocks can be properly integrated, which is why the hood design and suppression requirements need to be considered together.
Step Seven: Inspection
After installation, the system is reviewed against code. Inspectors evaluate duct construction, clearances, access, suppression integration, and documentation. A system that was designed and fabricated correctly from the start has a far better chance of passing without delay, since most inspection issues trace back to installation decisions made earlier in the process.
What Affects How a Project Unfolds
Several factors influence how smoothly a hood installation goes. The complexity of the equipment lineup, the building’s structure and routing constraints, local permitting requirements, and how ready the space is for installation all play a role. Projects in older buildings, where existing construction limits routing options, can involve more design and planning effort than a straightforward space with clear access.
Because these variables are specific to each kitchen, timelines and scope are best confirmed through a professional site assessment rather than a general estimate.
Why a Licensed Fabricator Matters Throughout
Each stage of installation involves code-governed decisions, from duct construction to clearances to integration with other systems. In several states, purchasing a commercial hood and exhaust system legally requires working with a company holding proper HVACR licensing, which reflects how specialized this work is. A fabricator who handles design, fabrication, and installation as one continuous process is better positioned to keep these decisions consistent than a team piecing the work together from separate vendors.
Where Responsibility Sits
A hood installation often overlaps with general construction, electrical work, roofing, and the fire protection contractor’s scope. It is worth being clear that coordinating those other trades, along with equipment suppliers and inspectors, ultimately falls to the owner or the general contractor managing the project. A hood fabricator’s role is to design, fabricate, and install a code compliant exhaust system for your kitchen, not to manage the surrounding trades on the owner’s behalf.
Starting With the Right First Step
A hood installation in Milton is a sequence of connected decisions, beginning with a site assessment and ending with a passed inspection. Understanding what each stage involves makes it easier to plan, ask the right questions, and recognize what a thorough, professionally run project looks like. If you are preparing for a new installation or replacement, a site assessment is the most reliable first step.
Frequently Asked Questions
What is the first step in a commercial hood installation?
A site assessment comes first. A fabricator evaluates the kitchen layout, equipment, building structure, duct routing options, and roof access, which shapes every later design and installation decision.
Why does the equipment lineup need to be decided before hood design is finished?
The hood is designed around the specific equipment it serves, including heat output and placement. Changing equipment after design has progressed is a common cause of rework and delay in hood projects.
Why is custom fabrication used instead of a standard hood?
Custom fabrication allows the hood and duct to be built to match the actual kitchen and building, which reduces field modifications and helps ensure the continuous welded seams that NFPA 96 requires on grease duct.
Who installs the fire suppression system during a hood project?
Fire suppression is handled with certified fire protection contractors. The hood installation is designed so nozzle coverage, appliance positions, and shutoff interlocks can be integrated properly with that system.
Does local permitting affect a hood installation in Milton?
Yes. Local jurisdictions, including those in Sussex County, can add permitting and inspection steps on top of the NFPA 96 and IMC baseline, so confirming requirements early helps keep the project on schedule.
Who coordinates the other trades during a hood installation?
Coordinating general contractors, electricians, roofers, and inspectors ultimately falls to the owner or the general contractor managing the project. The fabricator’s role is to design and install the exhaust system itself.