
Before installing a commercial kitchen hood in Lewes, seven factors deserve attention: local permitting requirements, the building’s age and structural constraints, coastal exposure and material considerations, your finalized equipment lineup, available roof access and duct routing paths, make-up air needs, and the licensing credentials of whoever is fabricating and installing the system. Working through these before design begins, rather than discovering them mid-project, is what separates a commercial hood installation in Lewes that goes smoothly from one that runs into delays and rework.
Each of these factors shapes decisions that are difficult and expensive to reverse once fabrication has started, which is why working through them early is worth the time it takes.
One: Local Permitting Requirements
NFPA 96 and the International Mechanical Code set the baseline for hood installation, but local jurisdictions in Delaware, including Sussex County, can apply their own permitting steps and inspection scheduling on top of that baseline. Understanding what permits your specific project requires, and how long approval typically takes in this area, should happen before you commit to a construction timeline, since permitting delays are one of the more common reasons hood projects fall behind schedule.
This is not a step to assume you can work around once construction begins. Confirming permitting requirements early gives you an accurate picture of your actual project timeline from the start.
Two: Building Age and Structural Constraints
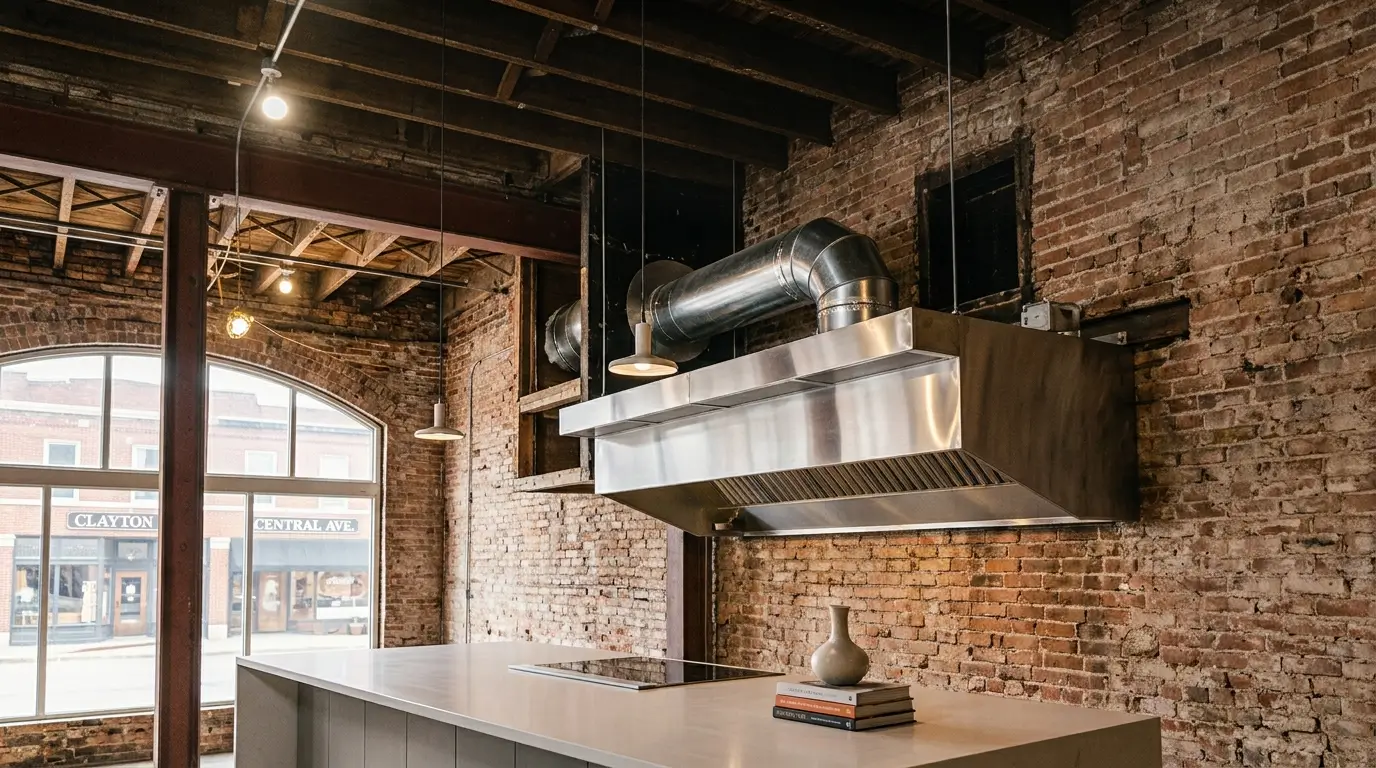
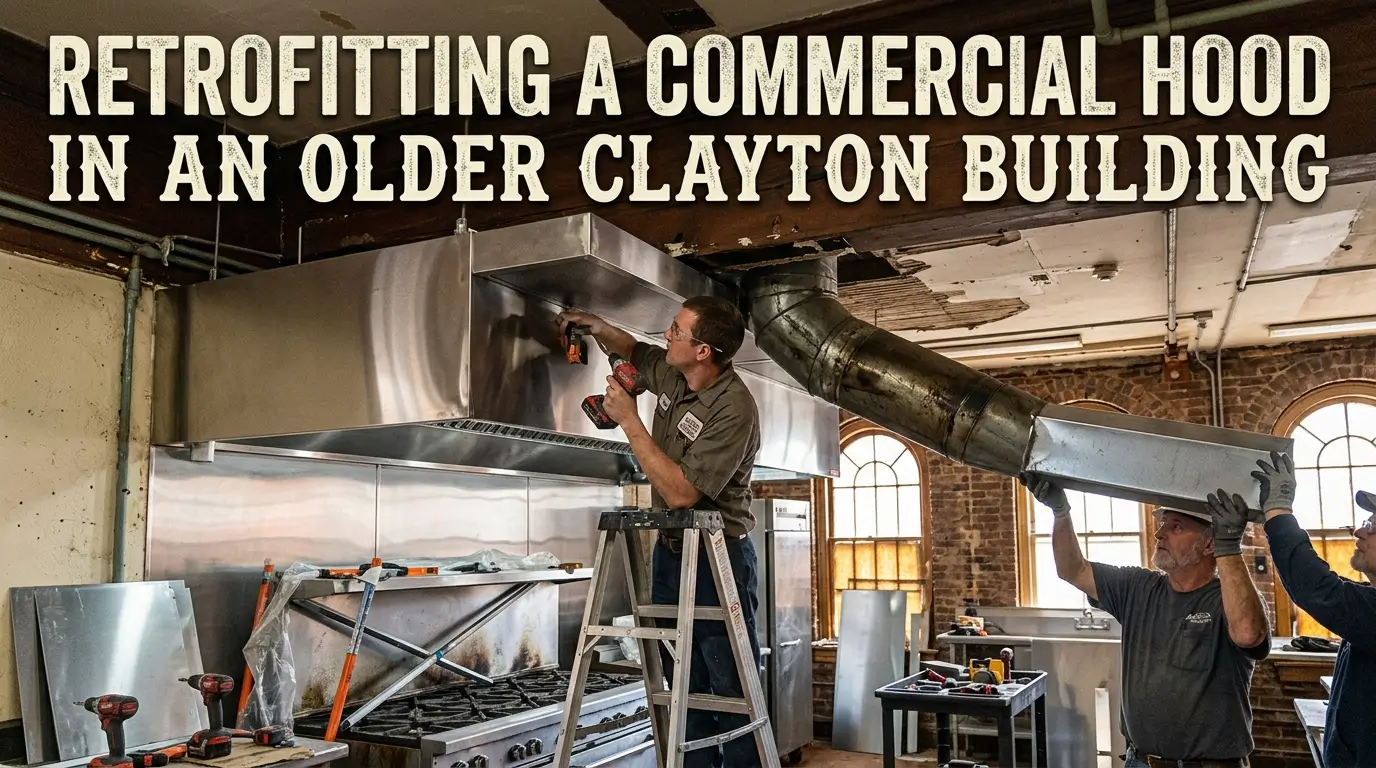
A meaningful number of restaurant spaces in and around Lewes are in older buildings, some within or near the town’s historic district, where structural elements like existing framing, ceiling heights, and available chase space can significantly affect how a hood system needs to be designed. A newer building typically offers more flexibility in duct routing than an older structure that was not originally built with commercial kitchen exhaust in mind.
Understanding your building’s specific constraints before finalizing a hood design helps avoid a scenario where fabrication has already begun before a structural limitation forces a redesign partway through the project.
Three: Coastal Exposure and Material Considerations
Lewes’ coastal location means roof-mounted components, including the exhaust fan and any exterior ductwork sections, are exposed to salt air and ocean moisture at a rate that inland kitchens do not experience. This affects how components should be selected and finished to hold up over the system’s service life, since a specification adequate for an inland location may wear faster than expected in a coastal environment like this one.
Raising this consideration before installation, rather than after corrosion becomes visible years later, is one of the more overlooked but meaningful decisions in planning a hood system for this area specifically.
Four: Your Finalized Equipment Lineup
A hood system is sized and designed around the specific cooking equipment it will serve, which means finalizing your equipment lineup, including appliance type, heat output, and physical dimensions, needs to happen before hood design is completed, not after. Equipment decisions made late in the process, or changed after design has already progressed, are one of the most common sources of rework and delay in hood installation projects generally, not just in Lewes specifically.
If you are still finalizing your menu or equipment choices, it is worth having those decisions locked in, or at minimum well underway, before hood design begins in earnest.
Five: Available Roof Access and Duct Routing Paths
How the duct will actually travel from the hood to its termination point, and what roof access is realistically available for the exhaust fan, depends entirely on your specific building’s layout. Some Lewes properties, particularly older or multi-tenant buildings, present more limited routing options than a standalone, newly constructed space would, which affects how the entire system needs to be planned.
Walking through actual routing possibilities with whoever is designing your system, rather than assuming a straightforward path exists, helps avoid discovering a routing obstacle partway through fabrication.
Six: Make-Up Air Needs for Your Specific Kitchen
Any hood system removing a meaningful volume of air needs a corresponding make-up air plan to keep the kitchen properly balanced, and this needs to be designed alongside the hood rather than added as an afterthought once the hood is already installed. Skipping this step at the planning stage often means retrofitting make-up air later, which is considerably more disruptive than integrating it into the original design.
This is worth raising explicitly during initial planning conversations, since it is easy to focus entirely on the hood itself and treat make-up air as a secondary concern rather than part of the same system.
Seven: Licensing Credentials of Your Fabricator
Commercial hood installation is specialized, code-governed work, and in several states, purchasing a commercial hood and exhaust system legally requires working with a company holding proper HVACR licensing. Confirming that whoever is designing, fabricating, and installing your system holds the appropriate licensing is not a step to skip or assume, since this directly affects whether your finished system will actually meet the code requirements your local jurisdiction enforces.
This is also where custom fabrication experience matters. A fabricator who builds systems specifically for the conditions found in this area, coastal exposure, older building stock, and local permitting patterns, is generally better positioned to anticipate the factors above than a company without that specific regional experience.
Why These Seven Factors Work Best Addressed Together
None of these considerations exist in isolation from the others. Your building’s structural constraints affect routing options. Routing options affect make-up air placement. Your finalized equipment lineup affects hood sizing, which affects everything downstream of it. Working through these factors as part of one coordinated planning process, rather than addressing them individually as they come up during construction, tends to produce a smoother project with fewer surprises along the way.
Why a Site Assessment Is the Right Starting Point
Because these factors are specific to your building, your equipment, and your location, the most reliable way to work through them accurately is a professional site assessment rather than planning based on general assumptions. A site assessment evaluates your actual space, confirms what local permitting requires, and accounts for the coastal and structural factors relevant to this area, giving you a realistic picture of what your specific installation actually involves before fabrication begins.
Coordinating With the Rest of Your Build-Out
Hood installation typically overlaps with other construction work, including electrical, plumbing, and general contracting, particularly for a new restaurant build-out. It is worth being clear that coordinating those other trades and vendors across the project ultimately falls to the owner or the general contractor managing the build. A hood fabricator’s role is to design and install a code compliant system for your specific building and equipment, not to manage the surrounding construction schedule.
Planning Before You Build
Permitting requirements, building constraints, coastal exposure, your equipment lineup, routing options, make-up air needs, and fabricator licensing all shape how a hood installation project actually unfolds. Working through each of these before design begins is what keeps a Lewes hood installation on schedule and built to hold up in the conditions this area specifically presents.
Frequently Asked Questions
Do permitting requirements in Lewes differ from general Delaware code?
Local jurisdictions, including Sussex County, can apply their own permitting steps and inspection scheduling on top of the NFPA 96 and IMC baseline. Confirming what applies to your specific project early helps avoid permitting delays affecting your construction timeline.
Why does building age matter so much for hood installation planning?
Older buildings, including many in and around Lewes’ historic district, often have structural constraints like limited chase space or ceiling height that were not designed with commercial kitchen exhaust in mind, which affects how the hood system needs to be routed and installed.
Does coastal exposure actually change how a hood system should be built?
Yes. Roof-mounted components exposed to salt air and ocean moisture can wear faster than the same components would inland, which affects material selection and finishing decisions that are worth addressing during initial design rather than after corrosion appears later.
Why does the equipment lineup need to be finalized before hood design?
The hood is sized and designed around the specific equipment it serves, including heat output and physical dimensions. Equipment changes made after design has progressed are one of the most common sources of rework and delay in hood installation projects.
Can make-up air be added after the hood is already installed?
It can, but retrofitting make-up air after installation is typically more disruptive than designing it alongside the hood from the start, since it often requires reworking ductwork or other already-completed elements of the system.
Why does fabricator licensing matter for a Lewes hood installation specifically?
Commercial hood work is code-governed, and in several states, legally requires a company holding proper HVACR licensing. A fabricator with specific regional experience is also more likely to anticipate local permitting patterns and coastal or structural considerations relevant to this area.