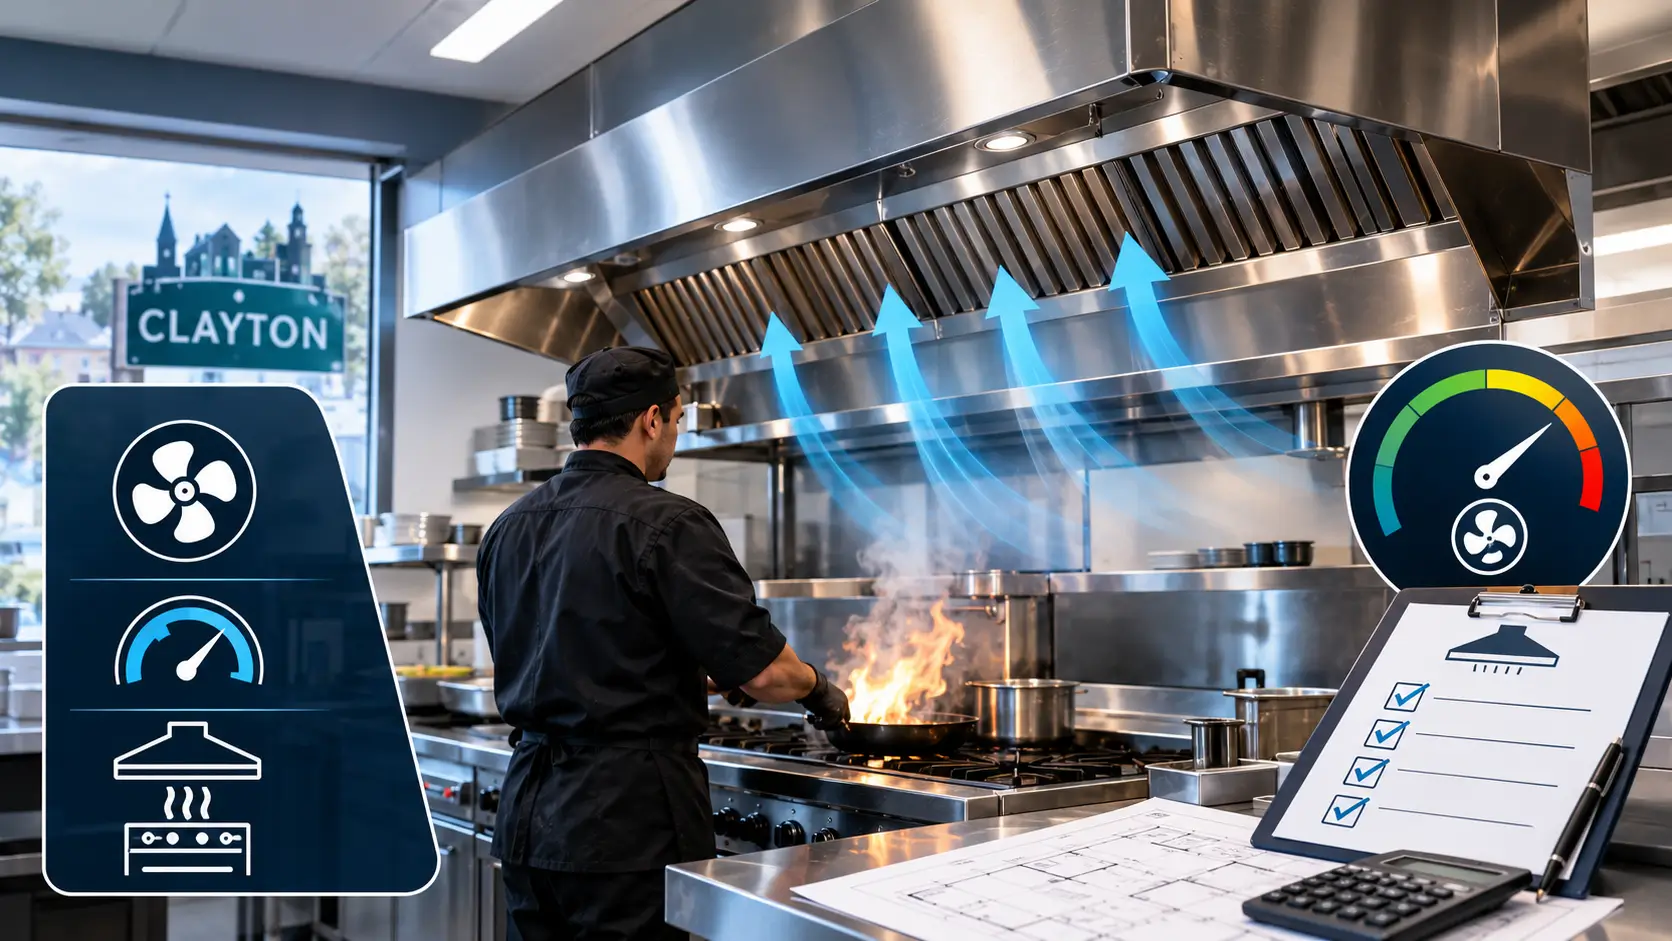

The most common fire suppression integration problems in commercial kitchens come down to a handful of recurring issues: nozzles that do not fully cover the appliances they are meant to protect, a missing or improperly wired shutoff interlock between the suppression system and gas or electrical service, hood and suppression system designs finalized out of sequence with each other, and inspection access that was never planned into the layout. Each of these is preventable, and each one tends to trace back to the same root cause, a hood system and fire suppression system that were not designed together as one integrated whole. Getting this right is exactly what fire suppression system integration & inspection support is meant to address.
A commercial kitchen’s fire suppression system does not function in isolation. It is tied directly to the hood, the ductwork, and the cooking equipment underneath it, which means problems in one area tend to surface as failures in the system as a whole, often at the worst possible time, during an inspection or, worse, an actual fire event.
Problem One: Designing the Hood and Suppression System Out of Sequence
One of the most common sources of integration problems is finalizing the hood system design and the fire suppression system design separately, with each one built around assumptions about the other rather than actual coordination. When the hood layout changes after the suppression system has already been designed, or vice versa, nozzle placement, appliance coverage, and duct protection can all fall out of alignment without anyone catching it until inspection.
This kind of sequencing problem is largely avoidable when both systems are planned together from the start, with hood design and appliance layout finalized alongside a suppression system that is built specifically around that configuration, rather than adapted to it after the fact.
Problem Two: Nozzle Coverage Gaps Over Appliances
Every piece of cooking equipment under a hood that produces grease-laden vapor generally needs to be covered by the suppression system’s nozzle placement. A common integration problem occurs when equipment is added, moved, or swapped after the suppression system was designed, leaving a gap in coverage that is not always obvious just by looking at the kitchen.
This is a particularly serious gap because it often goes unnoticed until either an inspection catches it or, in a worse scenario, a fire occurs at a piece of equipment the system was never actually protecting. Any change to the equipment lineup under a hood should trigger a review of whether existing suppression coverage still applies.
Problem Three: Missing or Improper Shutoff Interlocks
Fire suppression systems are generally required to automatically shut off gas and, in some cases, electrical supply to the protected equipment when the system activates. A common integration failure is a shutoff interlock that was never properly wired, was disconnected during unrelated equipment work, or does not actually cover every piece of equipment the suppression system is meant to protect.
This gap can be difficult to catch without a dedicated test, since the hood and suppression system can both appear to function normally during day-to-day operation while the interlock itself sits disconnected or improperly configured, only becoming apparent during an actual activation or a thorough inspection.
Problem Four: Inadequate Access for Inspection and Testing
Fire suppression systems require regular inspection and testing to remain certified, and that process depends on being able to physically access the system’s components, including the nozzles, piping, and control head. A common integration problem is a hood and duct configuration that makes parts of the suppression system difficult or impossible to reach without significant disassembly, which can turn routine testing into an unnecessarily disruptive process.
This is another reason suppression system access needs to be considered during the hood and duct design phase, not treated as a detail to work around after installation is already complete.
Problem Five: Renovations That Disrupt Existing Coverage
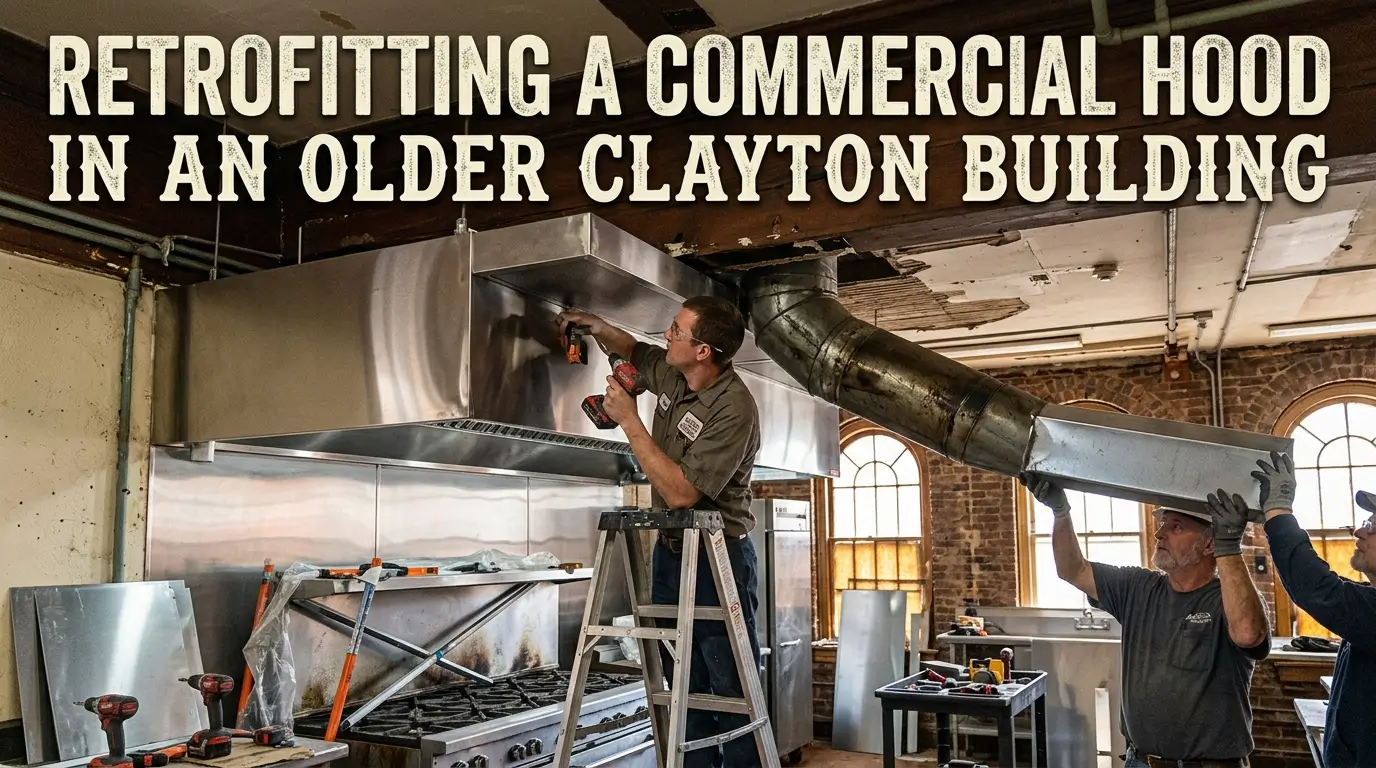
Kitchen renovations, equipment upgrades, or hood modifications made after the original suppression system was installed can unintentionally compromise coverage that was previously compliant. Moving a piece of equipment a few feet, adding a new appliance, or modifying ductwork can all shift what the suppression system needs to protect, without anyone necessarily revisiting whether the existing nozzle placement still applies.
This is one of the more overlooked integration problems, since the suppression system was compliant at some point, and it can be easy to assume it still is without confirming that assumption against the kitchen’s current configuration.
Problem Six: Documentation and Certification Gaps
Fire suppression systems require ongoing certification and inspection records, and a common problem shows up when documentation does not accurately reflect the system as it currently exists, particularly after any modifications to the hood, duct, or equipment layout. An inspector reviewing outdated documentation against a kitchen that has since changed can flag the discrepancy even if the actual suppression coverage happens to still be adequate.
Keeping documentation current with the system’s actual configuration is as much a part of integration as the physical installation itself.
Why These Problems Are Preventable
Every problem covered here shares a common thread: a lack of coordination between the hood system and the fire suppression system at some point in the process, whether during initial design, a later renovation, or ongoing equipment changes. None of these are the result of bad luck. They happen when the hood and suppression system are treated as two separate projects instead of one integrated system that needs to be evaluated together.
Fire suppression coordination is handled with certified fire protection contractors, working alongside the hood system’s design and fabrication to ensure nozzle placement, shutoff interlocks, and access all align with the kitchen’s actual equipment and layout. This kind of integration is why hood design and fire suppression planning benefit from being addressed together, rather than as separate scopes handled independently.
Why This Requires Licensed, Coordinated Expertise
A hood system designed without accounting for fire suppression integration, or a suppression system installed without full visibility into the hood and duct configuration, both create the same downstream risk: gaps that are difficult to catch until inspection or, worse, an actual fire event. This is specialized work governed by NFPA 96 and NFPA 17A, and in several states, purchasing a commercial hood and exhaust system legally requires working with a company holding proper HVACR licensing.
Where Responsibility Sits
Fire suppression integration involves multiple parties, including the hood fabricator and a certified fire protection contractor. It is worth being clear that coordinating those trades, along with general contractors, equipment suppliers, and inspectors, across a project ultimately falls to the owner or the general contractor managing the build. A hood fabricator’s role is to design and fabricate a system that integrates properly with fire suppression requirements, not to manage the fire protection contractor’s scope of work on the owner’s behalf.
Catching Integration Problems Before They Become Inspection Failures
Nozzle coverage gaps, missing shutoff interlocks, poor design sequencing, limited inspection access, renovation-related coverage shifts, and outdated documentation are the integration problems that show up most often, and every one of them is preventable with proper coordination from the start. If your kitchen has gone through any equipment changes, renovations, or hood modifications since its suppression system was originally installed, it is worth confirming that integration still holds up before an inspector or, worse, an actual incident confirms it does not.
Frequently Asked Questions
Why does hood and fire suppression system sequencing matter?
When the hood layout and suppression system are designed separately, nozzle placement and appliance coverage can fall out of alignment without anyone noticing until inspection. Designing both systems together from the start helps ensure suppression coverage actually matches the finalized hood and equipment layout.
Can adding a new piece of equipment affect existing fire suppression coverage?
Yes. Adding, moving, or swapping equipment under a hood can create a coverage gap if the suppression system was not updated to reflect the change. Any equipment lineup change should prompt a review of whether existing nozzle placement still provides adequate protection.
What does a shutoff interlock do, and why does it sometimes fail?
A shutoff interlock automatically cuts gas or electrical supply to protected equipment when the suppression system activates. It can fail if it was never properly wired, was disconnected during unrelated equipment work, or does not cover every piece of protected equipment.
Why does suppression system access matter for ongoing compliance?
Fire suppression systems require regular inspection and testing to remain certified, which depends on being able to physically reach nozzles, piping, and the control head. A hood or duct configuration that blocks access can turn routine testing into a disruptive process.
Does a kitchen renovation always require reviewing fire suppression coverage?
It should. Moving equipment, adding appliances, or modifying ductwork can shift what the suppression system needs to protect, even if the system was fully compliant before the changes were made. Reviewing coverage after any renovation helps confirm it still applies.
Who is responsible for coordinating the fire suppression contractor with the hood fabricator?
That coordination ultimately falls to the owner or the general contractor managing the project. A hood fabricator’s role is to design a system that properly integrates with fire suppression requirements, not to manage the fire protection contractor’s work on the owner’s behalf.