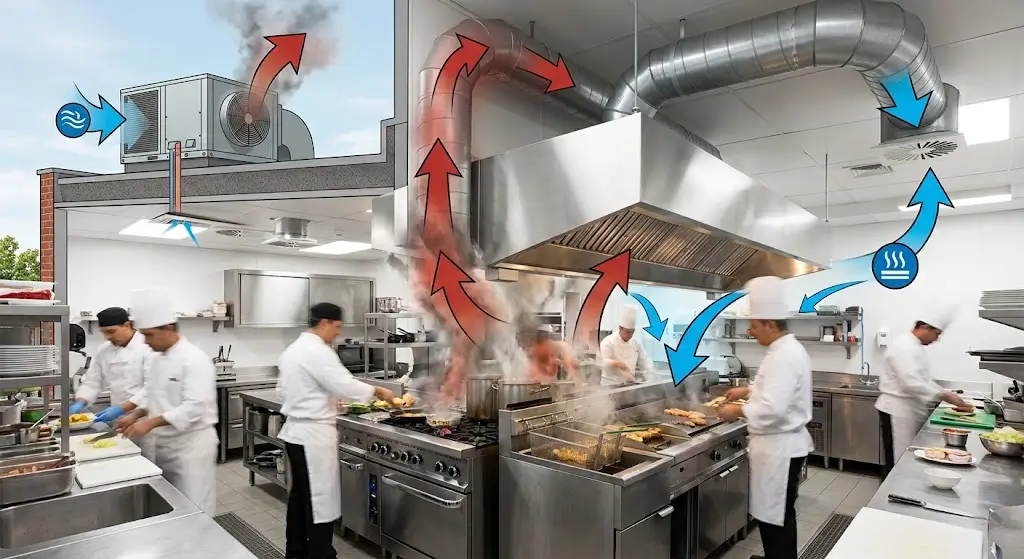


Exhaust ductwork is one of the parts of a restaurant build-out that gets underestimated the most. It looks like a straightforward sheet metal run from the hood to the roof, but grease duct is a specialized trade with its own code requirements, and hiring the wrong contractor can mean failed inspections, fire hazards, or a system that has to be torn out and redone.
Here’s who is actually qualified to do this work, and what to check before you hire anyone.
Why General HVAC Contractors Aren’t Always the Right Fit
A general HVAC contractor knows how to run standard supply and return ductwork for heating and cooling. Grease exhaust ductwork is a different category entirely, governed by its own section of the mechanical code and, in most jurisdictions, NFPA 96. It has to be:
- Fabricated from welded, liquid-tight seams rather than the screwed or riveted joints used in standard HVAC duct, since any grease leak at a joint becomes a fire risk
- Installed with proper clearance to combustible materials, which is often stricter than standard duct clearance requirements
- Sloped correctly back toward a grease collection point so grease doesn’t pool inside horizontal runs
- Rated for the specific fire-resistance requirements that apply when duct passes through floors, walls, or ceilings
Some general HVAC contractors subcontract this portion out to a specialist rather than doing it themselves, which is worth knowing before you assume your general contractor has it covered under one bid.
Who Should Actually Install It
Exhaust ductwork should be installed by a licensed mechanical contractor with specific experience in commercial kitchen exhaust systems, not general ventilation work. Look for a contractor who can show:
- A mechanical contractor’s license valid in your state, since ductwork installation typically falls under mechanical trade licensing rather than general construction
- Documented experience with grease duct fabrication, ideally with references from restaurants or commercial kitchens rather than only office or residential HVAC projects
- Familiarity with NFPA 96 and your local fire code, since inspectors will be checking clearances, weld quality, and slope against these standards directly
- A track record passing inspection on the first attempt, which is a good indicator they understand the specific requirements inspectors in your area actually enforce
Asking a potential contractor how many commercial kitchen exhaust systems they’ve installed, and asking for a few references from recent restaurant projects, is a reasonable way to vet this before signing a contract.
What Happens If the Wrong Contractor Installs It
The most common problems from an underqualified installation show up in one of three ways. The duct fails inspection outright because of improper seams, missing clearance, or incorrect slope, which means opening walls or ceilings that are already closed up to fix it. The duct passes inspection on paper but develops grease leaks or buildup faster than it should because the fabrication wasn’t done to the liquid-tight standard the code actually requires. Or the system technically works but creates a fire risk down the line that only gets caught during a future fire marshal inspection or, worse, during an actual kitchen fire.
Any of these outcomes costs significantly more to fix after the fact than it would have cost to hire the right contractor from the start.
Ductwork and the Rest of the Hood System
Exhaust ductwork doesn’t function on its own. It has to be sized correctly to match your hood’s CFM requirements, coordinated with makeup air so the kitchen doesn’t run at negative pressure, and positioned to meet the fire suppression system’s nozzle placement where it connects to the hood. This is why ductwork installation is usually best handled as part of a coordinated hood installation project rather than as a separate line item bid out to whichever HVAC contractor is available.
Permits and Inspection Timing
Ductwork installation typically requires its own permit separate from the general building permit, and it needs to be inspected before it’s enclosed behind walls or ceilings. Scheduling this inspection late in a build-out, after drywall is already up, is one of the more common and expensive mistakes restaurant owners run into. Confirming the inspection sequence with your contractor and local building department early avoids having to reopen finished walls later.
Getting It Done Right
Grease exhaust ductwork is not a place to save money by hiring the cheapest available contractor. The fabrication standards, code requirements, and coordination with the rest of the hood system all matter more here than in almost any other part of a kitchen build-out. CRS Hoods has been installing commercial kitchen exhaust systems since 1980, with a specific focus on getting ductwork right the first time so it passes inspection without the delays and rework that come from hiring a contractor unfamiliar with this specific trade.
FAQs
Can my general contractor install exhaust ductwork?
Usually not directly. Most general contractors subcontract this to a licensed mechanical contractor with specific commercial kitchen exhaust experience, since it falls under specialized mechanical code requirements.
What license does an exhaust ductwork installer need?
A mechanical contractor’s license valid in your state, along with documented experience specifically in grease duct fabrication rather than general HVAC or residential ductwork.
Why can’t standard HVAC ductwork be used for kitchen exhaust?
Standard HVAC duct uses screwed or riveted joints, which aren’t liquid-tight. Grease exhaust duct requires welded, liquid-tight seams to prevent grease leaks that create fire hazards.
When does exhaust ductwork need to be inspected?
Before it’s enclosed inside walls or ceilings. Scheduling this inspection too late in the build-out, after drywall is up, often means reopening finished walls to correct issues.
Does exhaust ductwork need its own permit?
In most jurisdictions, yes. It’s typically permitted separately from the general building permit and requires its own inspection before enclosure.