
Commercial hood installation looks different depending on whether it’s going into a brand-new building or being fitted into an existing space, and that difference shapes nearly every step of the project, from plan review to how the ductwork gets routed. New construction generally allows a hood system to be designed alongside the building itself, while a retrofit has to work around walls, ceilings, structural elements, and sometimes an existing exhaust system that’s already in place. Understanding which category a project falls into, and what that means for planning, is one of the most important things a restaurant owner can sort out before committing to a timeline.
Both paths lead to the same outcome: a hood system that meets NFPA 96 and International Mechanical Code (IMC) requirements and passes inspection. But the route to get there, and the risks along the way, are not the same.
New Construction: Designing the System Alongside the Building
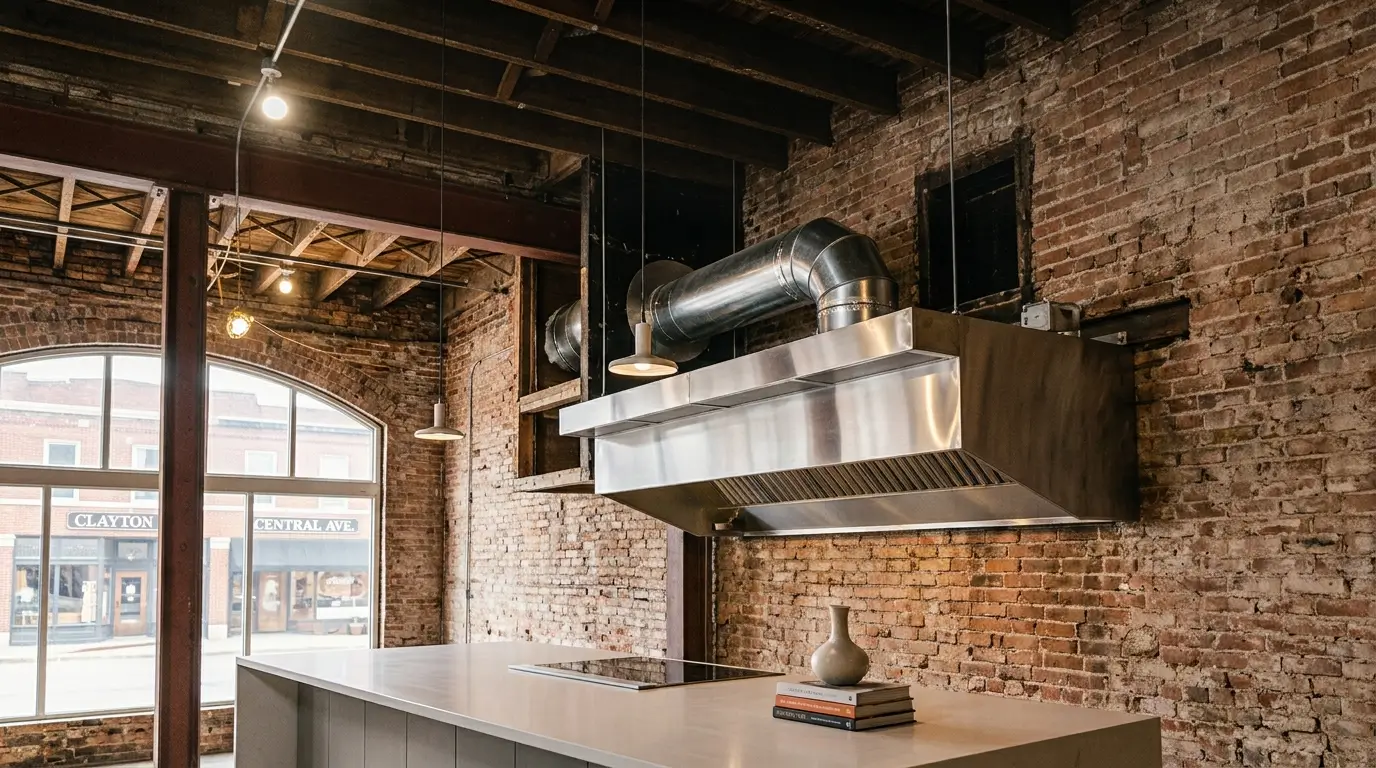
When a commercial kitchen is part of new construction, the hood system can be planned in coordination with the building’s structure, mechanical systems, and layout from the earliest design stages. Ductwork routing, makeup air supply, and fire suppression integration can all be accounted for before walls go up, which generally gives a hood fabricator more flexibility to design the system around the kitchen’s actual needs rather than around existing constraints.
This doesn’t mean new construction removes complexity from the process. Plan review still has to happen before installation begins, and the hood system still has to be coordinated with the broader mechanical, electrical, and structural work happening at the same time. What changes is the sequencing: because nothing is finished yet, adjustments discovered during plan review or early inspection are generally easier and less disruptive to make than they would be in a space that’s already built out.
Retrofit: Working Within What Already Exists
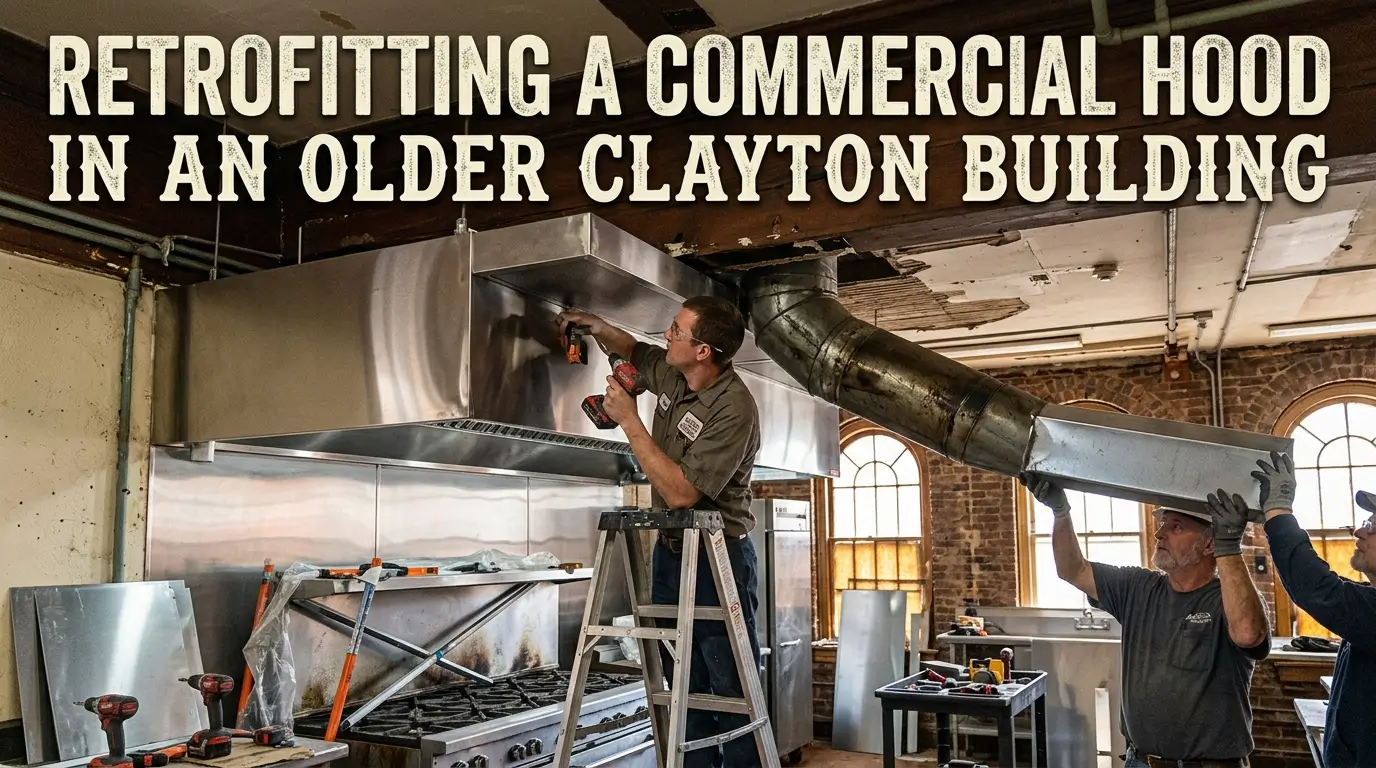
A retrofit means installing or replacing a hood system in a space that’s already built, whether that’s a second-generation restaurant space, a building being converted to food service use for the first time, or an existing kitchen undergoing renovation. This introduces constraints that simply don’t exist in new construction.
Ceiling heights, structural elements, and existing mechanical systems are already fixed, which means the hood system has to be designed to work within those limits rather than the building being designed around the hood. Ductwork routing in particular tends to be more complicated in a retrofit, since the path from hood to exterior has to navigate around existing structure rather than being planned in from the start.
Retrofits also frequently involve an existing hood system that’s already in place. That system may look functional, but functional and code-compliant aren’t the same thing. An older hood system may have been installed before current code requirements were in place, may not have been installed by a properly licensed fabricator to begin with, or may simply not match the kitchen equipment and layout of the new concept moving into the space. Assuming an existing system can simply be reused without a proper evaluation is one of the more common and costly mistakes in retrofit projects.
Why the Difference Matters for Planning and Timeline
The distinction between new construction and retrofit affects more than just the physical installation. It changes what plan review looks like, how inspections are sequenced, and how much uncertainty exists going into the project.
In new construction, the building and the hood system are typically moving through permitting and inspection together, on a timeline that’s been coordinated from the start. In a retrofit, the hood system often has to be evaluated against a space that wasn’t originally designed for it, which can surface issues that weren’t obvious until a licensed fabricator actually assesses the site. This is one of the reasons retrofit projects benefit from an early, in-person evaluation rather than planning based on assumptions about what the existing space can accommodate.
This is also why generic answers about hood installation timelines or requirements tend to fall short. A new construction project and a retrofit into a decades-old building are simply not the same undertaking, even if the end goal, a compliant, inspection-ready exhaust system, is identical.
Why This Isn’t a Job for General Contractors, in Either Scenario
Whether a project is new construction or a retrofit, commercial kitchen exhaust systems remain a distinct trade from general HVAC or general contracting work. Fire suppression integration, grease duct construction standards, and clearance requirements fall outside standard mechanical scope regardless of what kind of building the system is going into. Maryland’s HVACR licensing requirements around hood system purchases reflect this directly, drawing a clear line around who is qualified to handle this work.
Retrofit projects in particular carry added risk when this line isn’t respected. Working around existing structure requires judgment calls that a general contractor without hood-specific licensing and experience may not be equipped to make correctly, and the consequences, a failed rough-in inspection, a failed final inspection, or costly rework after walls are already closed up, tend to be more expensive to fix in a retrofit than they would be in new construction.
How CRS Hoods Approaches Both Project Types
CRS Hoods fabricates every hood system as a custom build, which matters in both new construction and retrofit projects, but for different reasons. In new construction, custom fabrication means the system is designed specifically around the kitchen’s equipment and layout rather than a generic template. In a retrofit, custom fabrication means the system is engineered to actually fit within the constraints of the existing space, rather than forcing a standard configuration into a building that wasn’t designed for it.
Since 1980, CRS Hoods has installed more than 10,000 commercial kitchen exhaust systems across Pennsylvania, New Jersey, Delaware, and Maryland, with systems that consistently pass inspection on the first attempt, across both new construction and retrofit projects. That track record depends on evaluating each project on its own terms rather than applying the same approach regardless of what the space actually requires.
Coordinating the hood system with other trades, whether that’s general contractors on a new build or existing mechanical systems in a retrofit, remains the owner’s responsibility. CRS Hoods fabricates and installs the hood system itself, but does not manage or take on liability for coordinating other trades or inspectors on the owner’s behalf.
What Restaurant Owners Should Keep in Mind
Confirm which category your project falls into early: Whether you’re working with a raw shell, an existing hood system, or a full gut renovation changes what plan review, ductwork routing, and evaluation steps come first.
Don’t assume an existing hood system can simply be reused: A system that looks functional may not meet current code or match a new kitchen’s equipment layout.
Retrofit timelines carry more uncertainty than new construction timelines: Site-specific constraints often aren’t fully known until a licensed fabricator evaluates the space directly.
The licensing requirement doesn’t change based on project type: New construction and retrofit projects both require a licensed hood fabricator and installer, not a general HVAC contractor or general contractor.
Plan for the Right Installation Approach
New construction and retrofit hood installation share the same end goal, a system that meets code and passes inspection, but the path to get there is genuinely different. Knowing which category a project falls into early, and working with a licensed fabricator who evaluates the specific space rather than applying a one-size-fits-all approach, is what keeps either type of project on schedule and inspection-ready.
Frequently Asked Questions
Is a retrofit hood installation more complicated than new construction?
Generally, yes, though the complexity depends on the specific space. Retrofits have to work around existing structure, ceiling heights, and sometimes an existing hood system, while new construction allows the system to be designed alongside the building from the start.
Can an existing hood system in a retrofit space just be reused?
Not without evaluation. An existing system may not meet current code, may not have been installed by a licensed fabricator, or may not match the new kitchen’s equipment and layout. A proper assessment is needed before assuming reuse is an option.
Does a retrofit project still require plan review and permitting?
Yes. Both new construction and retrofit hood installations require plan review and permitting under NFPA 96 and the IMC as adopted locally, regardless of whether the space is new or existing.
Is the licensing requirement for hood installers different for retrofit projects?
No. Licensed hood fabricators and installers, rather than general HVAC contractors or general contractors, are required for both new construction and retrofit projects.
How does CRS Hoods evaluate a retrofit space before installation?
CRS Hoods assesses the existing space, including any current hood system, structural constraints, and kitchen layout, before designing a custom system suited to that specific environment, rather than applying a standard configuration.