Skip to content

Commercial Cooking Ventilation System
Five Parts. One System. Zero Room for Guesswork.
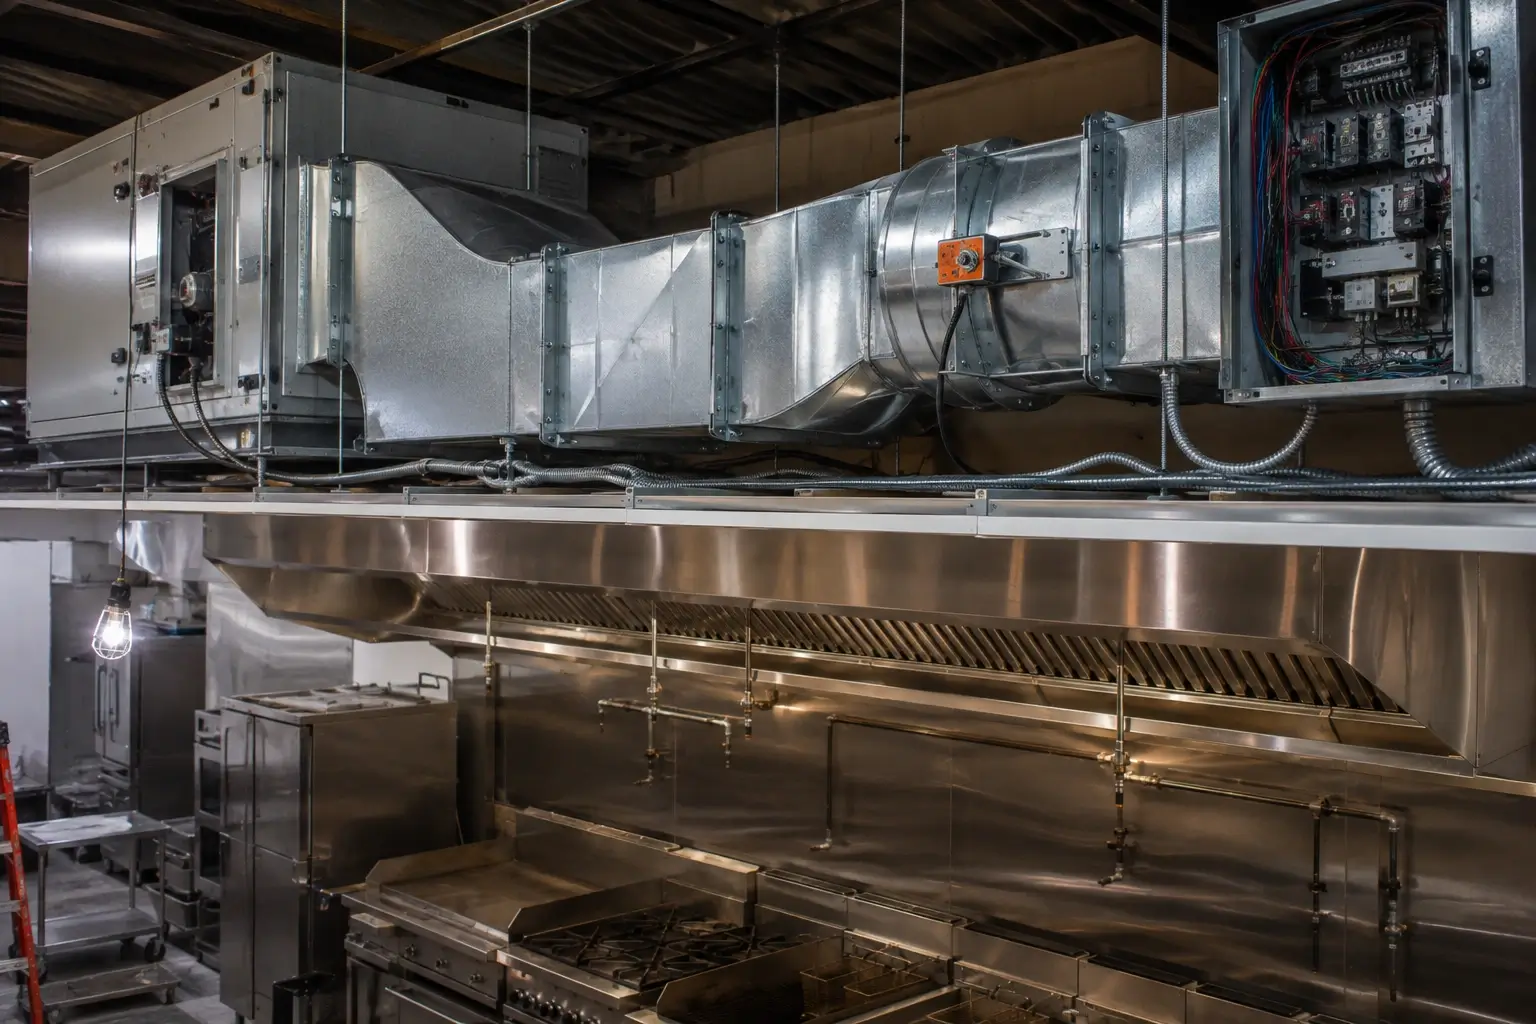
A commercial cooking ventilation system only works if every piece talks to the others. The hood captures grease and smoke. The ductwork carries it out. The fan pulls it through. The make-up air unit replaces what’s exhausted. The fire suppression system stands ready if something flares up. Get one of those wrong, and the rest of the system pays for it.
CRS Hoods has been designing and installing complete commercial cooking ventilation systems since 1980. We don’t sell parts off a shelf. We build the hood, duct, fan, and make-up air as one coordinated system, sized to your kitchen and built to clear inspection without a second visit.
WHAT A COMPLETE SYSTEM ACTUALLY INCLUDES
A code-compliant setup is built from five parts that depend on each other. Skip one, or mismatch one, and airflow, safety, or compliance takes the hit.
Exhaust Hood (Type I or Type II)
The hood is where capture starts. Type I hoods sit over grease-producing equipment like fryers, charbroilers, griddles, and ranges, and are built to strict NFPA 96 fire-safety standards. Type II hoods handle heat and steam from dishwashers, ovens, and prep equipment where grease isn’t the concern. Hood size, overhang, and filter placement all affect how much smoke and grease actually make it into the duct instead of the kitchen air.
Grease Ductwork
Ductwork moves grease-laden air from the hood to the fan. Under NFPA 96 and the International Mechanical Code, it has to be continuously and liquid-tight welded, kept clear of combustible materials (or wrapped with an approved fire-rated material), and sized to keep air velocity within code limits. Poorly built ductwork is one of the fastest ways to fail an inspection or end up with a grease leak nobody notices until it’s a problem.
Exhaust Fan
The fan does the actual work of moving air. Upblast, centrifugal, or inline, depending on your kitchen’s CFM and static pressure needs. It has to be grease-rated, UL/ETL listed, and matched exactly to the hood and duct system it’s paired with. Undersized, and airflow chokes. Oversized, and you’re burning energy while throwing the whole system out of balance.
Make-Up Air (MUA)
Every cubic foot the exhaust fan pulls out has to be replaced somehow, or the building goes negative. Doors get hard to open. HVAC struggles. Smoke drifts back toward the dining room instead of leaving through the hood. Make-up air units deliver tempered replacement air, sized and balanced against your exhaust volume rather than bolted on as an afterthought.
Fire Suppression Integration
Hoods over grease-producing equipment need a fire suppression system tied into the exhaust setup, one that can shut down fuel and power automatically if a flare-up happens. We coordinate hood, duct, and fan installation directly with licensed fire suppression partners, so the entire system is ready for inspection together instead of scheduled as separate jobs that never quite line up.
WHY SYSTEMS FAIL (AND HOW WE PREVENT IT)
Most ventilation problems trace back to parts that were each installed correctly on their own, but never balanced as a system.
- Hood sized right, fan sized wrong. Airflow can’t keep up with the cooking load.
- Fan pulling more air than the make-up air unit can replace. Negative pressure, sticking doors, smoke drifting back inside.
- Ductwork that looked fine on paper but had gaps in the field. Grease leaks, failed inspections, fire risk nobody planned for.
- Fire suppression installed by a separate contractor with zero coordination. Inspection delays, code conflicts, reopened walls.
We design and install every component as one system from day one. Nothing gets bolted on after the fact.
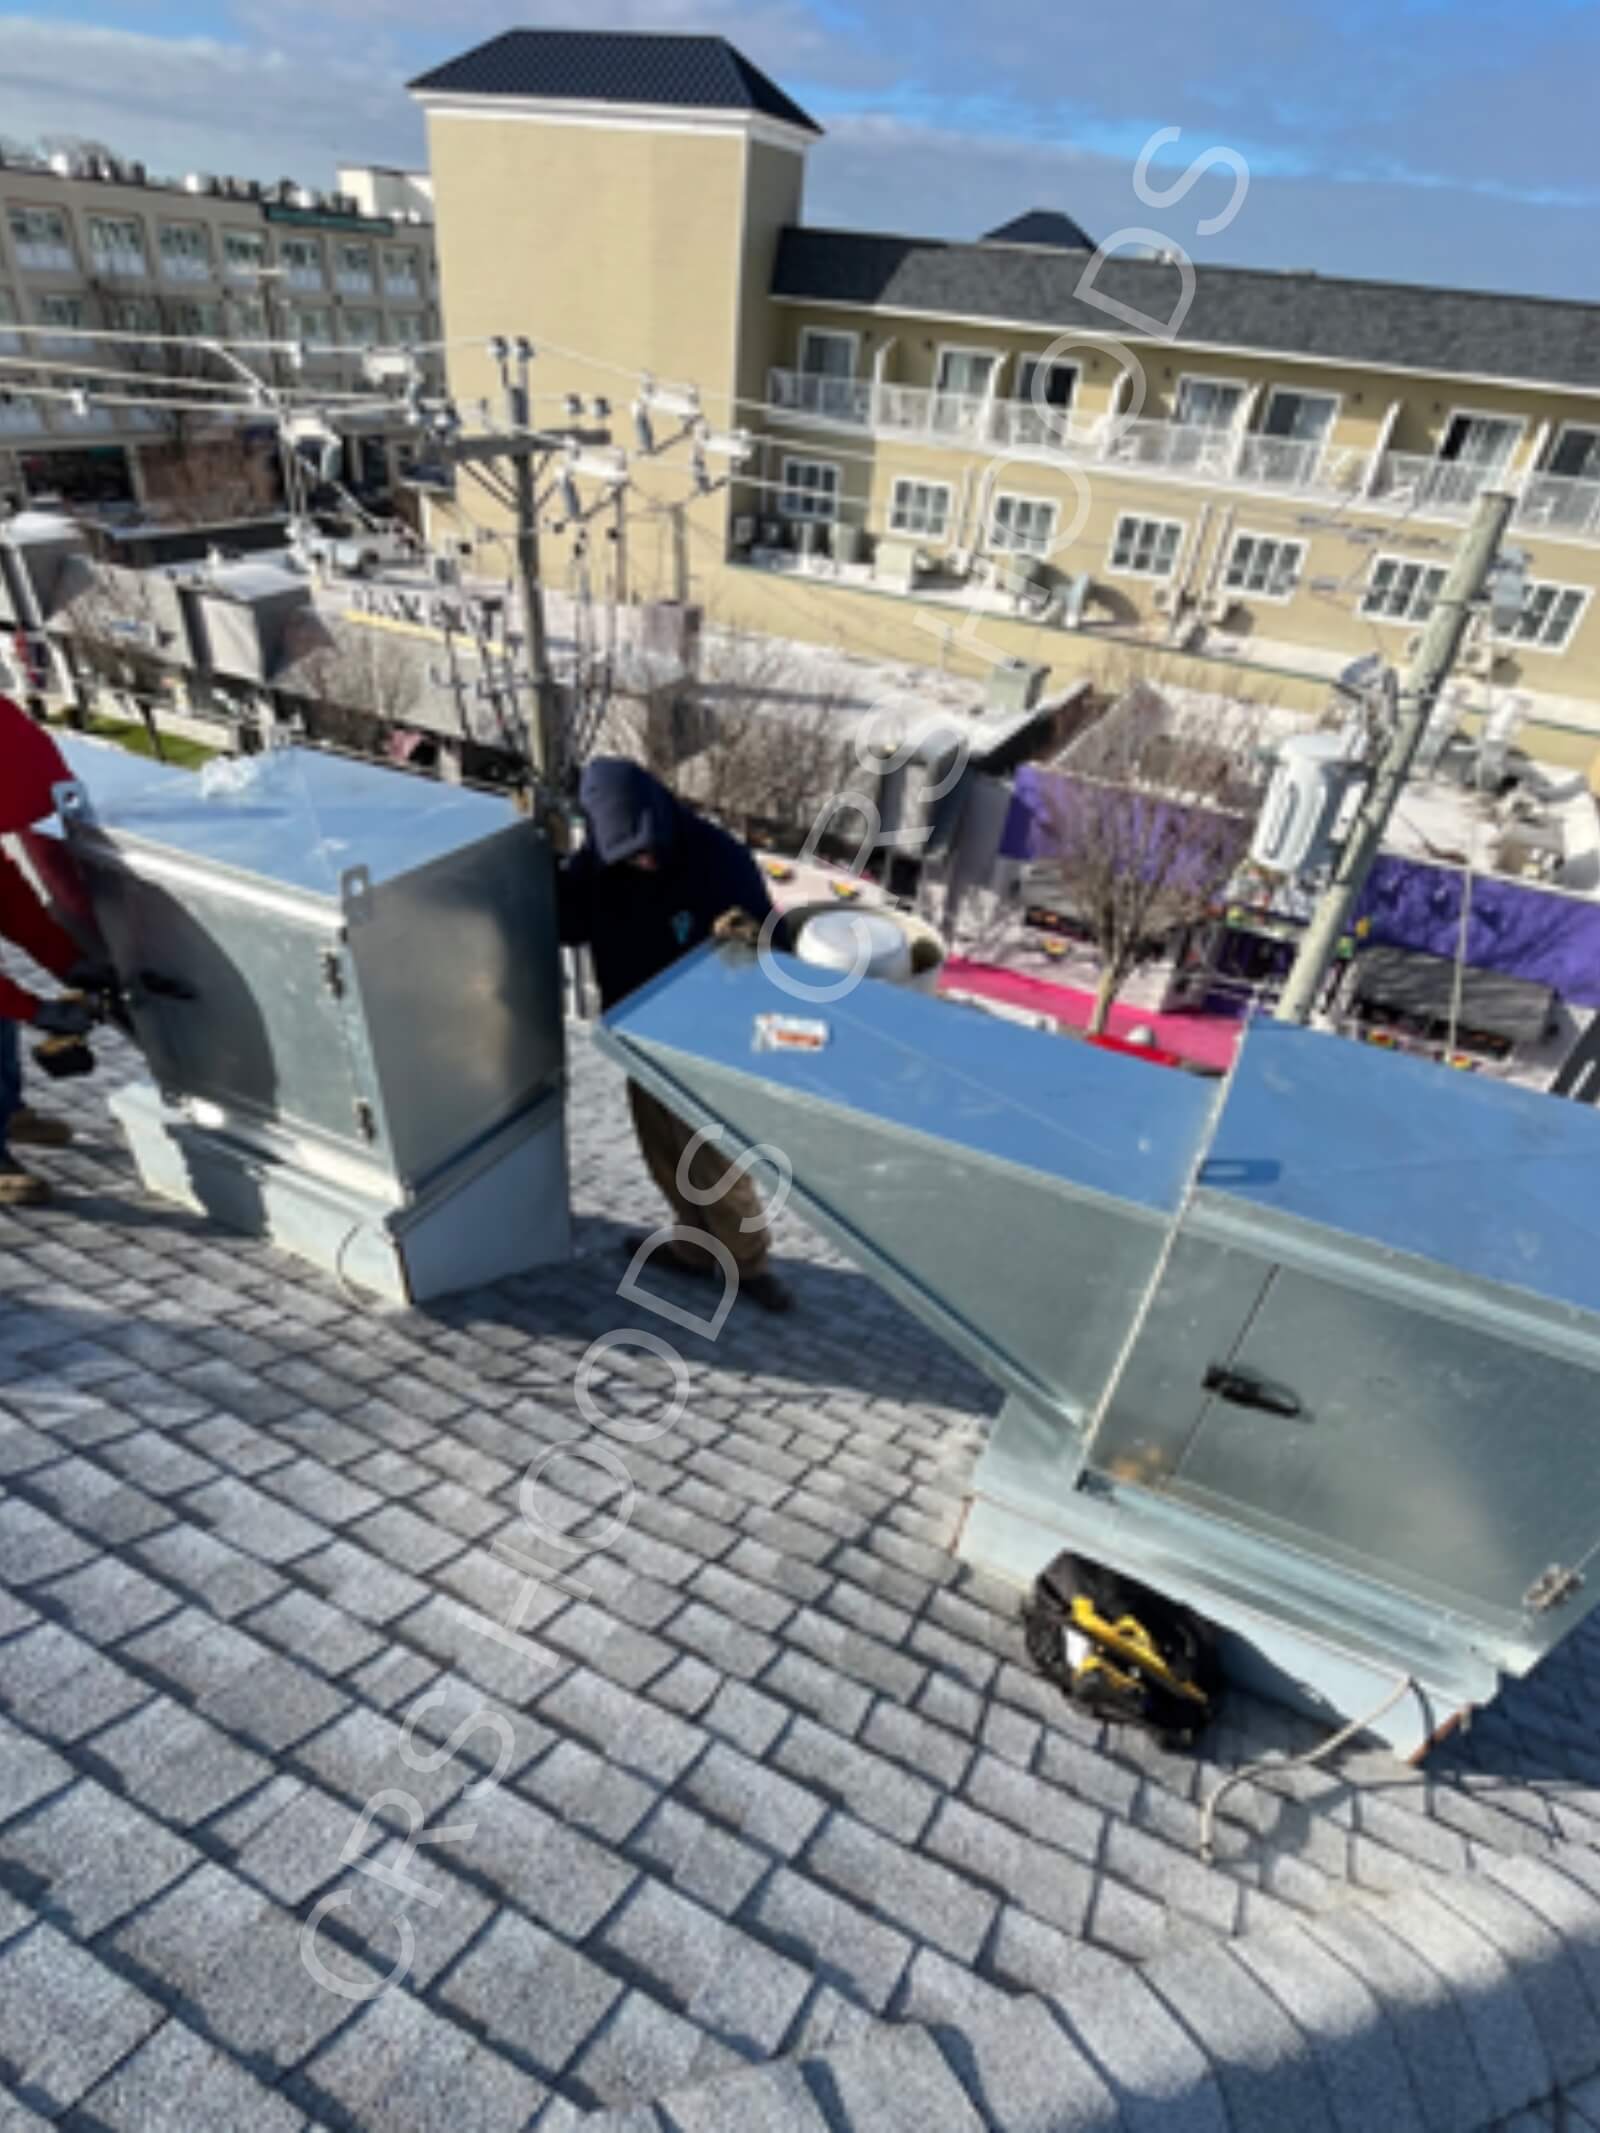
BUILT TO MEET NFPA 96 AND INTERNATIONAL MECHANICAL CODE, EVERY TIME
Correct Hood-to-Fan CFM Matching
Every hood is sized to your specific cooking equipment, and every fan is matched to that hood’s exact airflow and static pressure requirements. Not a size chart pulled from a catalog.
Continuous, Liquid-Tight Duct Welds
Our external welds are continuous and liquid-tight, which closes off one of the leading causes of failed kitchen inspections and duct fires.
Calculated Make-Up Air Balance
We size make-up air to match your exhaust volume, so your kitchen doesn’t run negative and fight itself all day.
Proper Clearance and Fire-Rated Protection
Ductwork clearance from combustibles, or approved fire-rated wrap where clearance isn’t possible, gets verified on every single installation.
Coordinated Fire Suppression
Hood, duct, fan, and fire suppression are scheduled and installed together, so your final inspection isn’t held hostage by mismatched contractors.
OUR COMMERCIAL COOKING VENTILATION SYSTEM SERVICES
System Design & CAD-Backed Planning
Full system layout based on your kitchen’s equipment, square footage, and duct routing before anything is fabricated.
Type I & Type II Hood Installation
Grease and heat/steam hoods built and installed to NFPA 96 and IMC standards.
Welded Grease Duct Fabrication
Custom ductwork fabricated and installed on-site, not pieced together from stock parts.
Exhaust Fan Installation & Replacement
Upblast, centrifugal, and inline fans sized and matched to your hood system.
Make-Up Air Unit Installation & Balancing
Tempered replacement air sized against your exhaust volume.
Fire Suppression System Integration
Coordinated installation with licensed fire suppression partners.
System Repair & Emergency Service
Diagnosis and repair when any component of the system underperforms or fails.
Preventive Maintenance
Scheduled inspection of hood, duct, fan, and MUA components to catch small issues before they turn into compliance failures.
WHY RESTAURANTS AND COMMERCIAL KITCHENS CHOOSE CRS HOODS
45+ Years Designing Complete Ventilation Systems
Since 1980, we’ve engineered hood, duct, fan, and MUA systems as one unit, not separate components sold independently and hoped to work together.
10,000+ Systems Installed
Restaurants, food trucks, ghost kitchens, food halls, and institutional cafeterias across four states.
Licensed in Delaware, Pennsylvania, New Jersey and Maryland
We know the code requirements and permitting process in every jurisdiction we serve.
One Team, Start to Finish
On-site assessment, CAD-backed design, fabrication, installation, and final inspection walkthrough. Coordinated by us, not a patchwork of subcontractors.
Built for a First-Time Inspection Pass
Our systems are engineered around the exact items code officials and fire marshals check first: CFM match, weld integrity, clearance, and air balance.
Facilities We Install Complete Systems For
Restaurants
Fast Food Chains
Cafes & Bakeries
Bars & Pubs
Hotels
Schools & Universities
Hospitals
Food Trucks
How It Works
- On-Site Assessment. We evaluate your kitchen layout, cooking equipment, and existing infrastructure.
- System Design. Hood, duct, fan, and MUA are sized together as one coordinated system, not selected piece by piece.
- Fabrication & Installation. Heavy-duty fabrication and licensed installation, coordinated with fire suppression partners.
- Final Inspection Walkthrough. We verify every component meets code before the fire marshal or building inspector arrives.
How It Works
Site Walkthrough
Engineered as One System
Build and Install
Walk the System with Your Inspector
Frequently Asked Questions
What's included in a complete commercial cooking ventilation system?
A full system includes the exhaust hood (Type I for grease-producing equipment, Type II for heat and steam), welded grease ductwork, the exhaust fan, a make-up air unit to replace exhausted air, and an integrated fire suppression system. All five components have to be sized and balanced against each other. Installing them independently is the most common reason systems underperform.
What's the difference between a Type I and Type II hood?
Type I hoods are required over grease-producing equipment like fryers, charbroilers, and ranges, and are built to strict NFPA 96 fire-safety standards. Type II hoods handle heat and steam from equipment like dishwashers, ovens, and some prep stations, without requiring the same fire suppression integration.
Why does my kitchen have negative pressure or smoke drifting back inside?
This is almost always a make-up air imbalance. The exhaust fan is pulling out more air than is being replaced. It’s a system-level problem, not a fan problem. Make-up air has to be calculated and balanced against your specific exhaust volume, not installed as a generic add-on and left alone.
Can you retrofit an existing kitchen's ventilation system, or is this only for new builds?
Both. We work on new installations as well as retrofits, replacements, and upgrades to existing systems, including kitchens where the hood, duct, fan, or MUA no longer match each other after years of piecemeal repairs.
How do I know if my current ventilation system meets code?
The clearest signs of a non-compliant or failing system are inconsistent airflow, visible grease buildup in ductwork, negative pressure symptoms like sticking doors and smoke backflow, or a fan and hood that were installed years apart by different contractors. An on-site assessment is the fastest way to confirm your compliance status against current NFPA 96 and International Mechanical Code requirements.
Do you handle the fire suppression system too, or just the hood and fan?
We design and install the hood, ductwork, fan, and make-up air system, and coordinate installation directly with licensed fire suppression partners, so the entire system, including fire suppression, is scheduled, installed, and inspection-ready together.
Which areas does CRS Hoods serve?
We design and install complete Type I commercial kitchen hood systems across Delaware, including Wilmington, Newark, Dover, Smyrna, Middletown, Bear, Camden, Clayton, and Lewes, while also serving restaurants throughout Maryland, Pennsylvania, and New Jersey.
READY FOR A VENTILATION SYSTEM BUILT TO WORK AS ONE?
From hood to duct to fan to make-up air, CRS Hoods designs and installs complete commercial cooking ventilation systems engineered to pass inspection the first time. Not a collection of mismatched parts hoping to hold together.
Call 302-653-4111 or fill out the form below.