Before a new restaurant in Wilmington can open its doors, its commercial kitchen exhaust system has to be designed, installed, permitted, and inspected in line with NFPA 96 and the International Mechanical Code (IMC). Commercial hood installation in Wilmington is one of the last things restaurant owners think about during a build-out and one of the first things that can stall an opening date, so knowing what actually needs to happen before opening day matters as much as any other part of the build-out.
This checklist won’t hand you universal numbers or a one-size-fits-all spec sheet. Hood sizing, clearances, and equipment configurations depend on your specific kitchen, so there aren’t generic answers that apply to every restaurant. What follows is the sequence of decisions and milestones that determine whether a Wilmington kitchen is actually ready to pass inspection and open on schedule.
1. Confirm Whether You’re Working With New Construction or a Retrofit
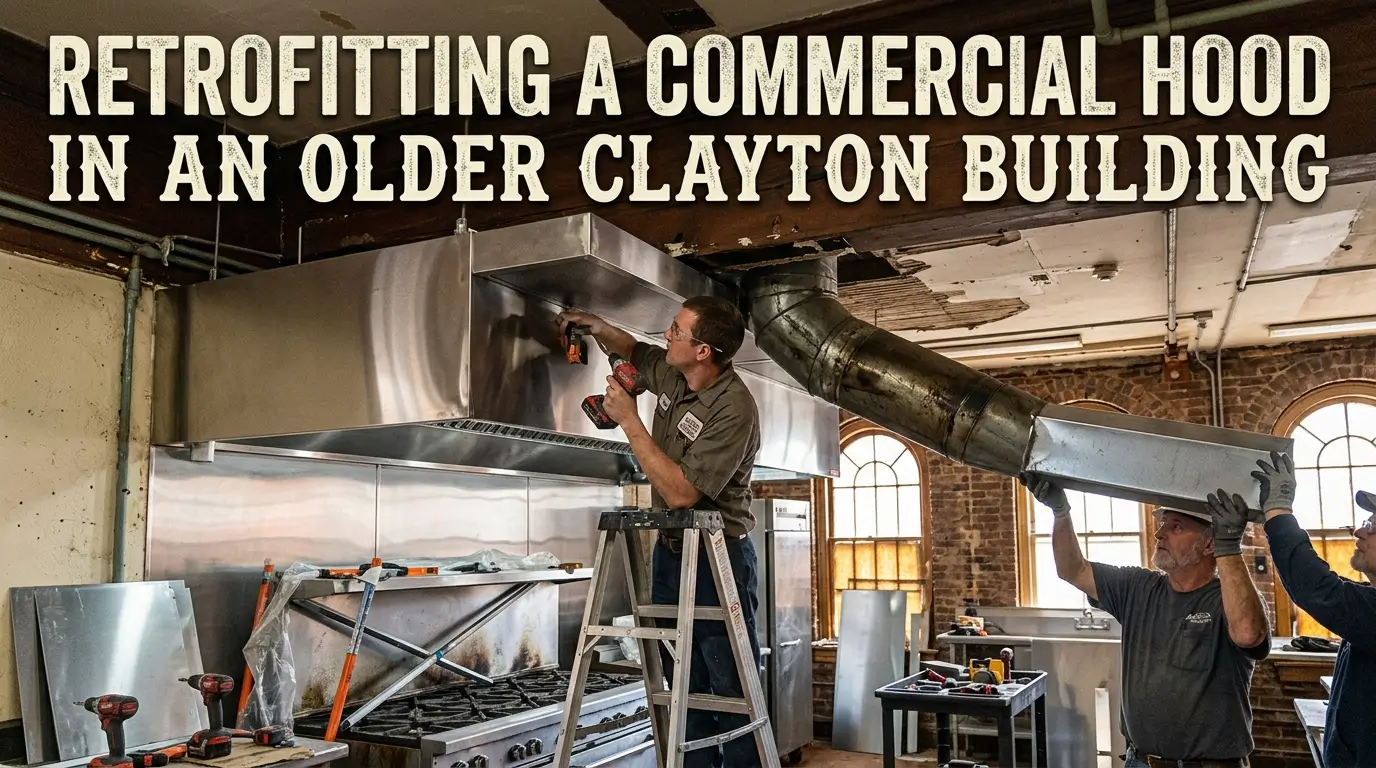
The starting point for any hood project is understanding what you’re actually working with. A brand-new build-out, a second-generation restaurant space with an existing hood system, and a full gut renovation each come with different code considerations, different plan review requirements, and different timelines. An existing hood system that looks functional may not meet current code, may not match your new equipment layout, or may not have been installed by a properly licensed fabricator in the first place. Confirming this early, before committing to a layout or an opening date, avoids surprises later in the process.
2. Get the Kitchen Layout and Cooking Equipment Finalized First
Hood specifications follow from the kitchen, not the other way around. The type of cooking equipment being used, how it’s arranged, and how much grease-laden vapor it produces all factor into what kind of exhaust system, ductwork, and fire suppression setup are required. Locking in equipment selection and placement before finalizing hood plans prevents a common and costly scenario: a hood system engineered around one layout, only to have the kitchen equipment change later and force a redesign.
3. Submit Plans for Review Before Any Installation Begins
Detailed hood system plans, including ductwork routing, fire suppression integration, and makeup air, typically need to go through plan review with the local building or fire authority before installation starts. This step exists to catch code issues on paper, not after drywall and finishes are already in place. Installing first and permitting after the fact is one of the most expensive mistakes a restaurant owner can make, often resulting in having to open up finished walls or ceilings to prove compliance.
4. Confirm the Installer Is a Licensed Hood Fabricator, Not a General HVAC Contractor
Commercial kitchen exhaust systems are a distinct trade from general HVAC or general contracting work. They involve fire suppression integration, grease duct construction standards, and clearance requirements that fall outside standard mechanical scope. Some jurisdictions, including Maryland’s HVACR licensing requirements around hood system purchases, have moved to formally require this work be handled by properly licensed professionals rather than general contractors. Before construction begins, confirming that whoever is fabricating and installing the hood system is licensed for this specific work, not folding it into broader HVAC or general contractor scope, is one of the most important checklist items on this list.
5. Plan for Rough-In Inspection Before Areas Are Enclosed
At key points during installation, an inspector typically needs to check ductwork, clearances, and fire suppression tie-ins before those areas are covered by walls or ceilings. Scheduling this inspection into the build-out timeline, rather than treating it as an afterthought, keeps the project moving and avoids the far more expensive alternative: opening up finished construction to expose work that should have been inspected earlier.
6. Coordinate Fire Suppression Integration Early
Hood systems don’t operate independently of fire suppression. The two are integrated, and that integration needs to be planned alongside the hood installation itself, not bolted on afterward. Fire suppression coordination is typically handled with certified fire protection contractors as part of the overall installation, and getting this piece sequenced correctly avoids delays at both the rough-in and final inspection stages.
7. Keep Trade Coordination on Your Radar as the Owner
A restaurant build-out involves multiple trades working on overlapping timelines: general contractors, electricians, plumbers, fire protection contractors, and the hood fabricator, among others. CRS Hoods fabricates and installs the hood system as its own scope of work, but coordinating that work with the rest of the build-out, including scheduling around other trades and inspectors, is the owner’s responsibility. Being clear on this from the outset helps avoid confusion about who is managing which piece of the project as opening day approaches.
8. Build Final Inspection Into Your Opening Timeline
Once the hood system is complete, a final inspection confirms the entire system, hood, ductwork, fans, fire suppression, and makeup air, meets code before the kitchen is approved to operate. This step often gets underestimated in opening-day planning. Build-out schedules need to account for the time a final inspection actually takes, plus the possibility of a follow-up inspection if anything needs correcting, rather than assuming installation completion and opening day happen on the same day.
Why This Checklist Looks Different From a Generic One
A lot of hood checklists online read like they could apply to any kitchen anywhere. In practice, the right answer for hood height, ductwork routing, clearances, and equipment configuration depends entirely on your specific kitchen, your equipment, and the code requirements your jurisdiction enforces. That’s why CRS Hoods approaches every project as a custom fabrication job rather than working from a generic spec sheet. Since 1980, CRS Hoods has installed more than 10,000 commercial kitchen exhaust systems across Pennsylvania, New Jersey, Delaware, and Maryland, with systems that consistently pass inspection on the first attempt, a track record built on treating each kitchen’s conditions as the starting point for the design, not an afterthought.
CRS Hoods’s fabrication capabilities also extend beyond the hood itself to custom ductwork and other stainless fabrication work that often comes up during a restaurant build-out, which is part of why the company is positioned first as a fabricator, with installation and cleaning as extensions of that broader capability.
In Conclusion
A restaurant hood checklist before opening in Wilmington isn’t really a list of numbers to hit. It’s a sequence of decisions, from confirming project scope to locking in equipment layout to scheduling inspections, that determine whether a kitchen is genuinely ready to pass code and open on time. Working with a licensed fabricator who treats each of these steps as part of the build, rather than a hurdle to get through, is what keeps an opening date on track.
Frequently Asked Questions
What’s the very first step in preparing a hood system before opening a restaurant in Wilmington?
Confirming whether the space involves new construction, an existing hood system, or a full renovation. That determines what plan review, permitting, and inspection steps apply before any physical installation work begins.
Can hood installation happen at the same time as the rest of the kitchen build-out?
It can be coordinated alongside other trades, but the hood system’s own plan review, rough-in inspection, and final inspection milestones need to be built into the overall build-out schedule rather than assumed to happen automatically alongside other work.
Does CRS Hoods provide a standard hood specification for restaurants opening in Wilmington?
No. Hood specifications are determined by the specific kitchen’s equipment, layout, and code requirements. CRS Hoods fabricates each system to match those conditions rather than applying a generic template.
Who is responsible for coordinating the hood installation with other trades during a build-out?
That coordination is the restaurant owner’s responsibility. CRS Hoods fabricates and installs the hood system itself but does not manage or take responsibility for coordinating general contractors, other subcontractors, or inspectors on the owner’s behalf.
What happens if a hood system fails inspection before opening?
A failed inspection typically means corrections need to be made and the system re-inspected before the kitchen can be approved to operate, which can delay opening day. This is one of the main reasons working with a licensed fabricator familiar with local code requirements matters from the start of the project.